Like the look of this property?
We would love to hear from you and arrange a viewing of this property. Get in touch now!
Looking to let a property?
You can get a free online or in person valuation.
Property features
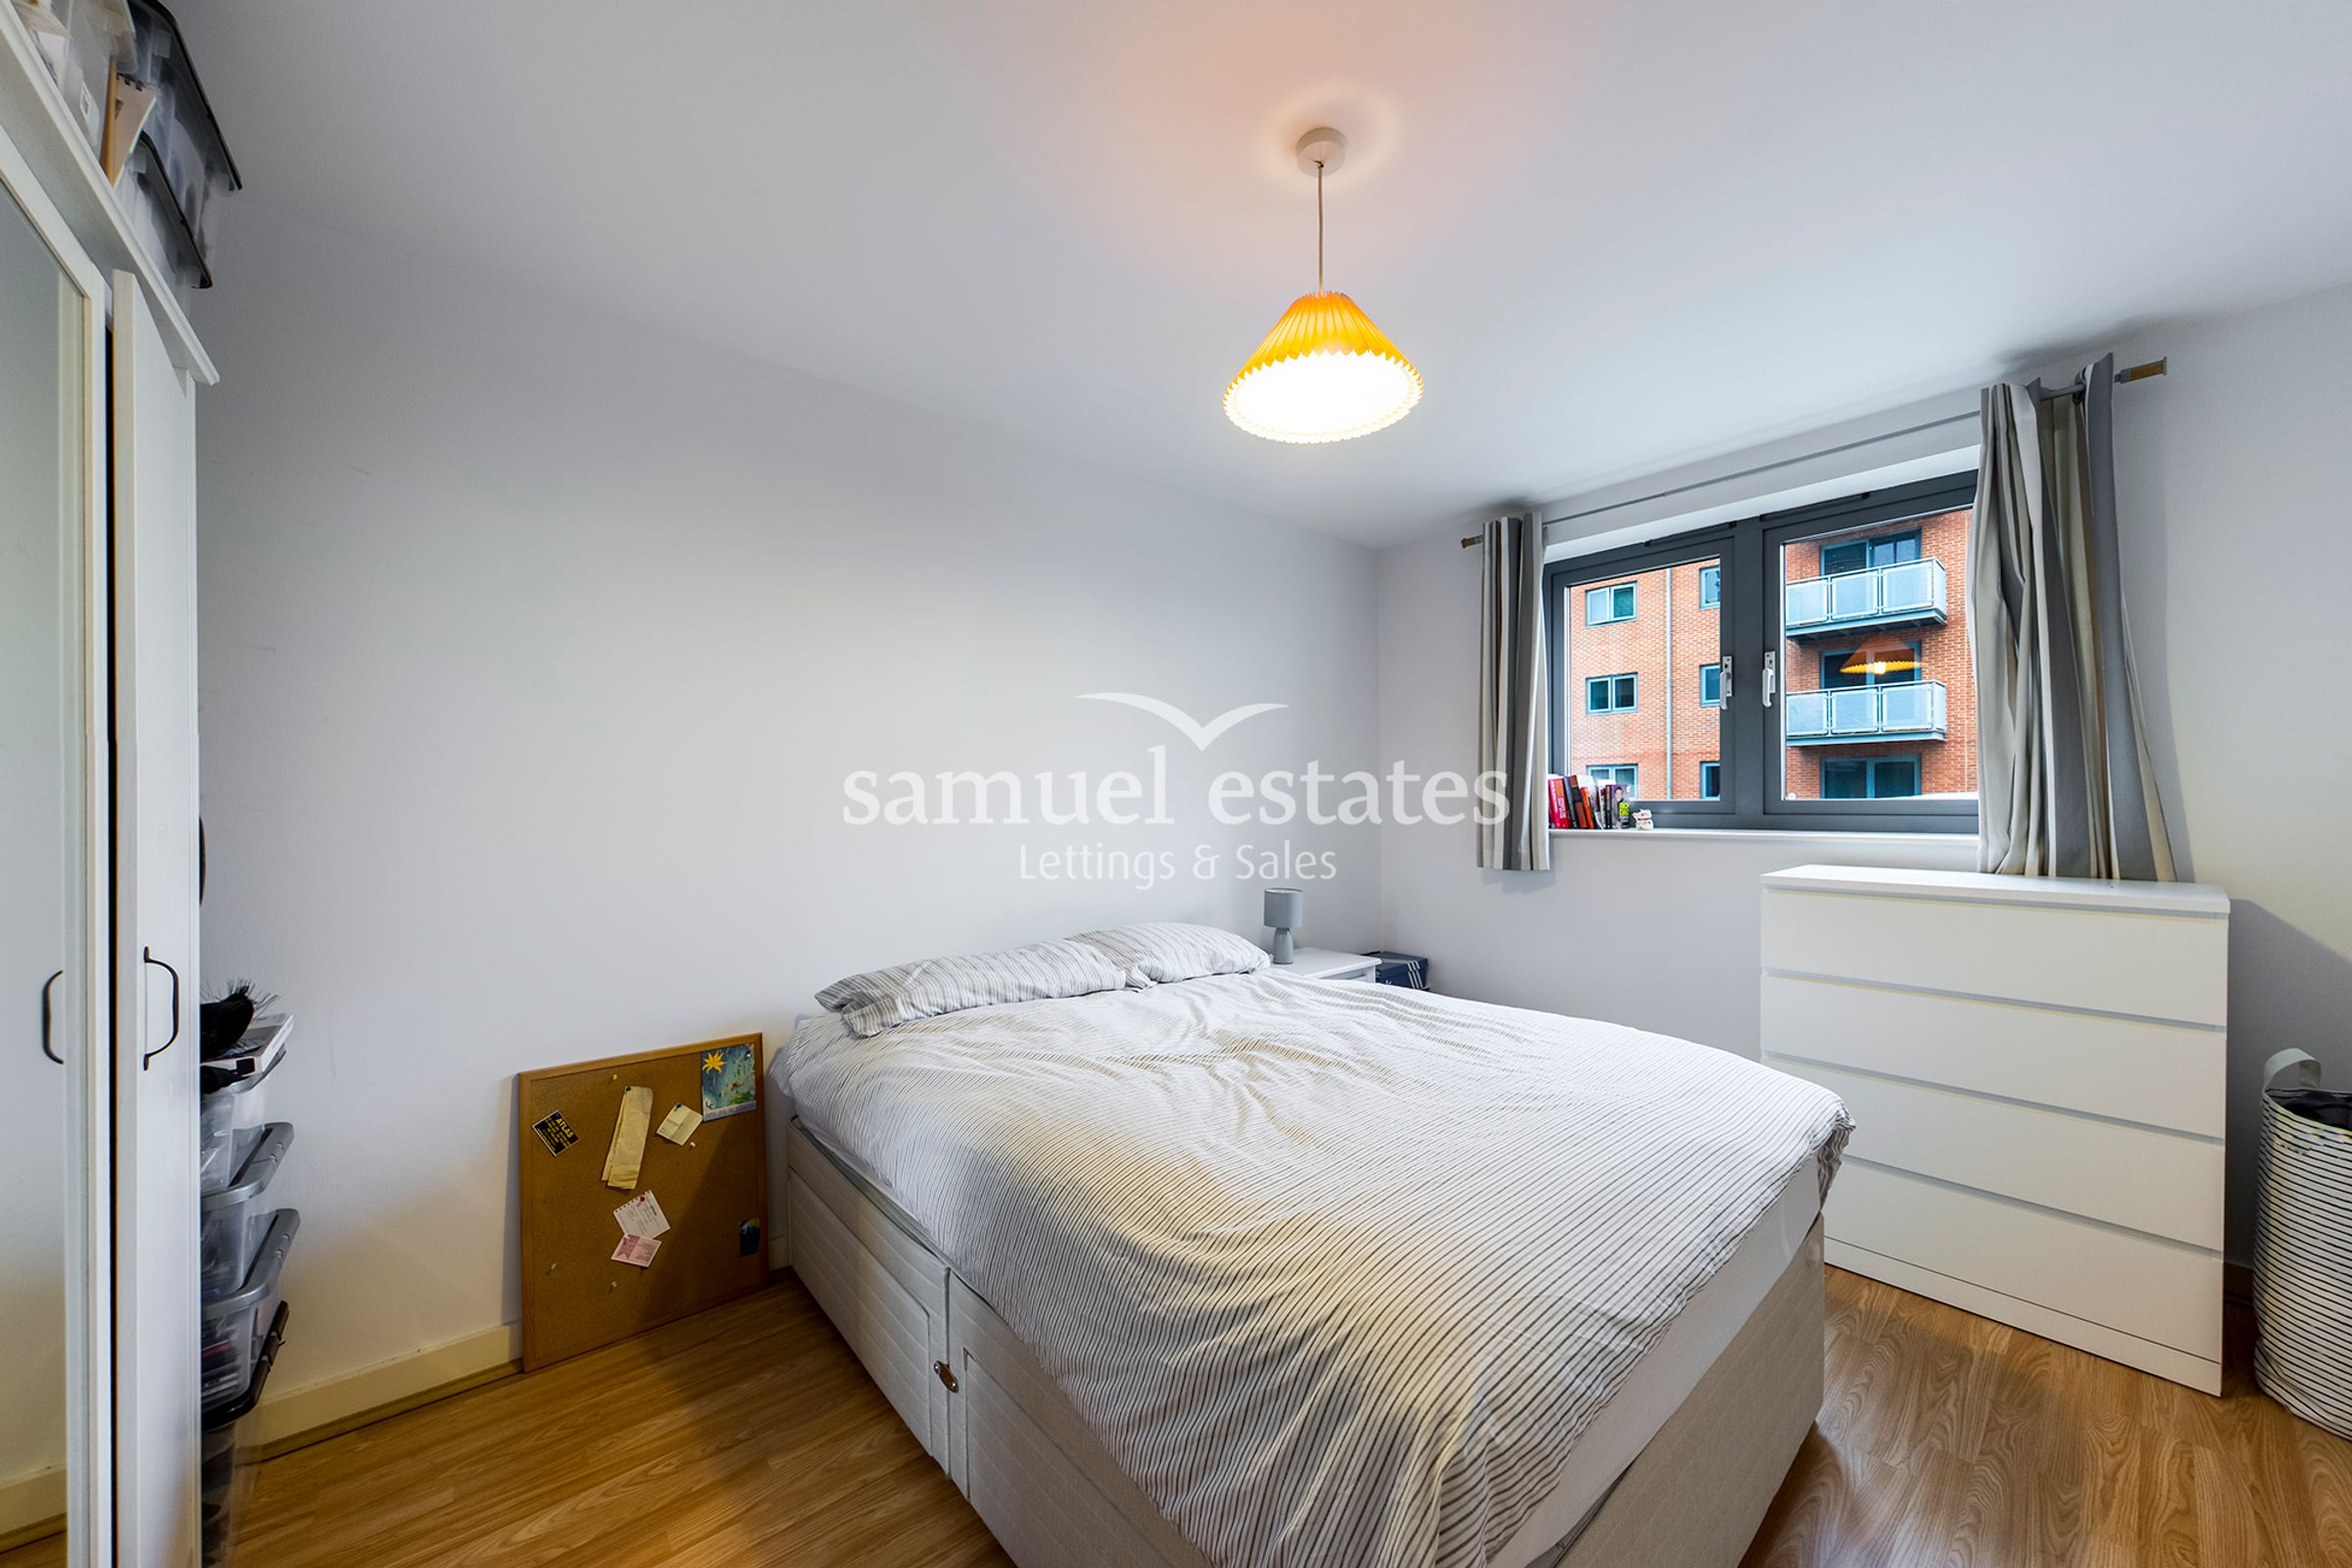
One Bedroom Apartment
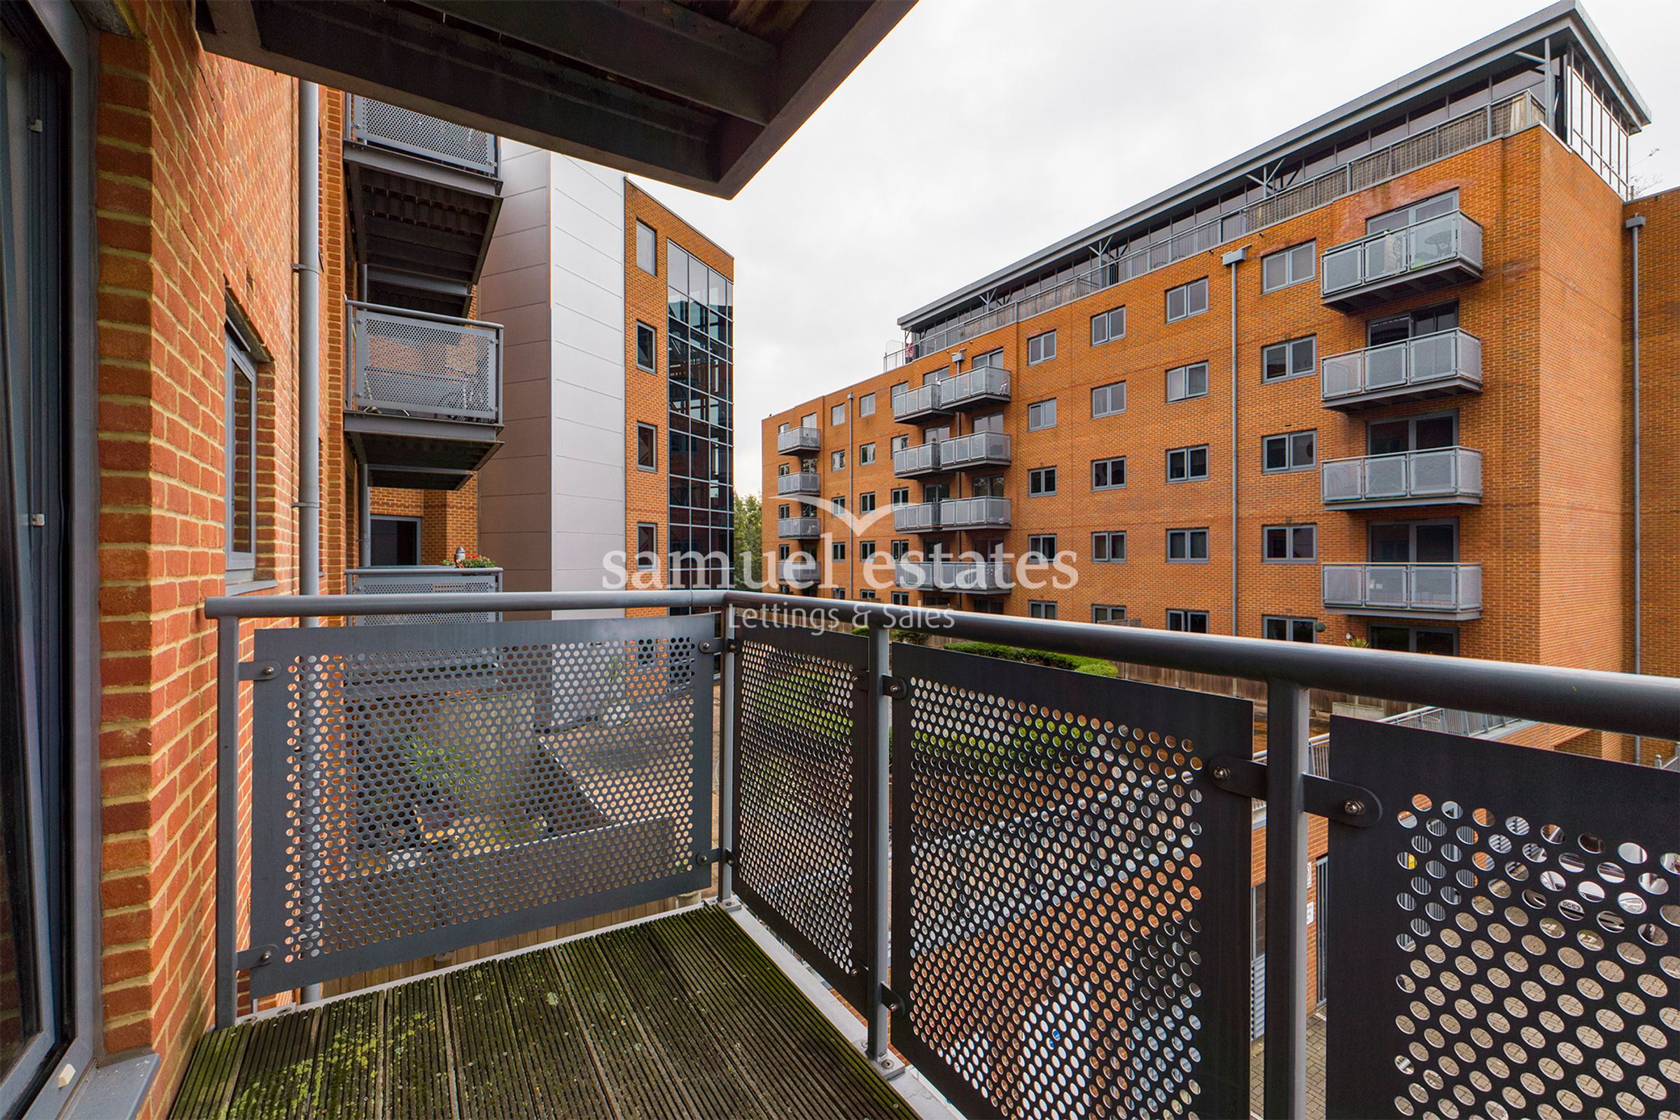
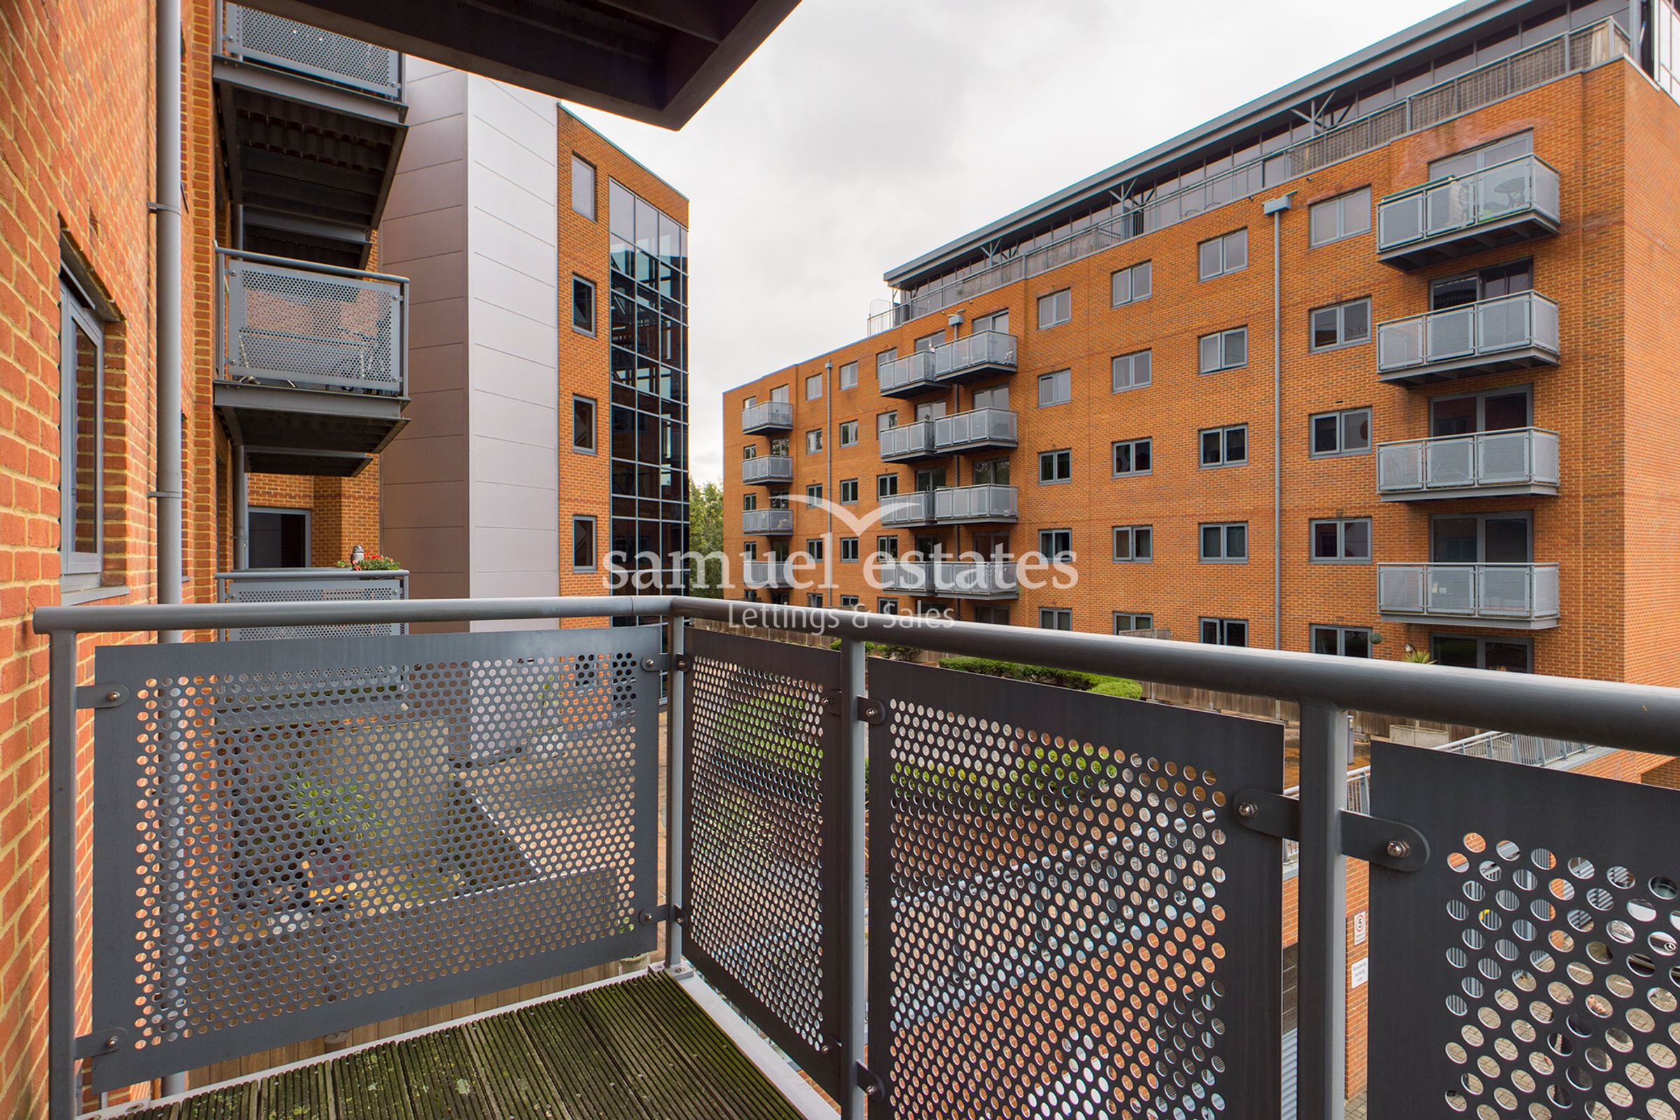
Balcony
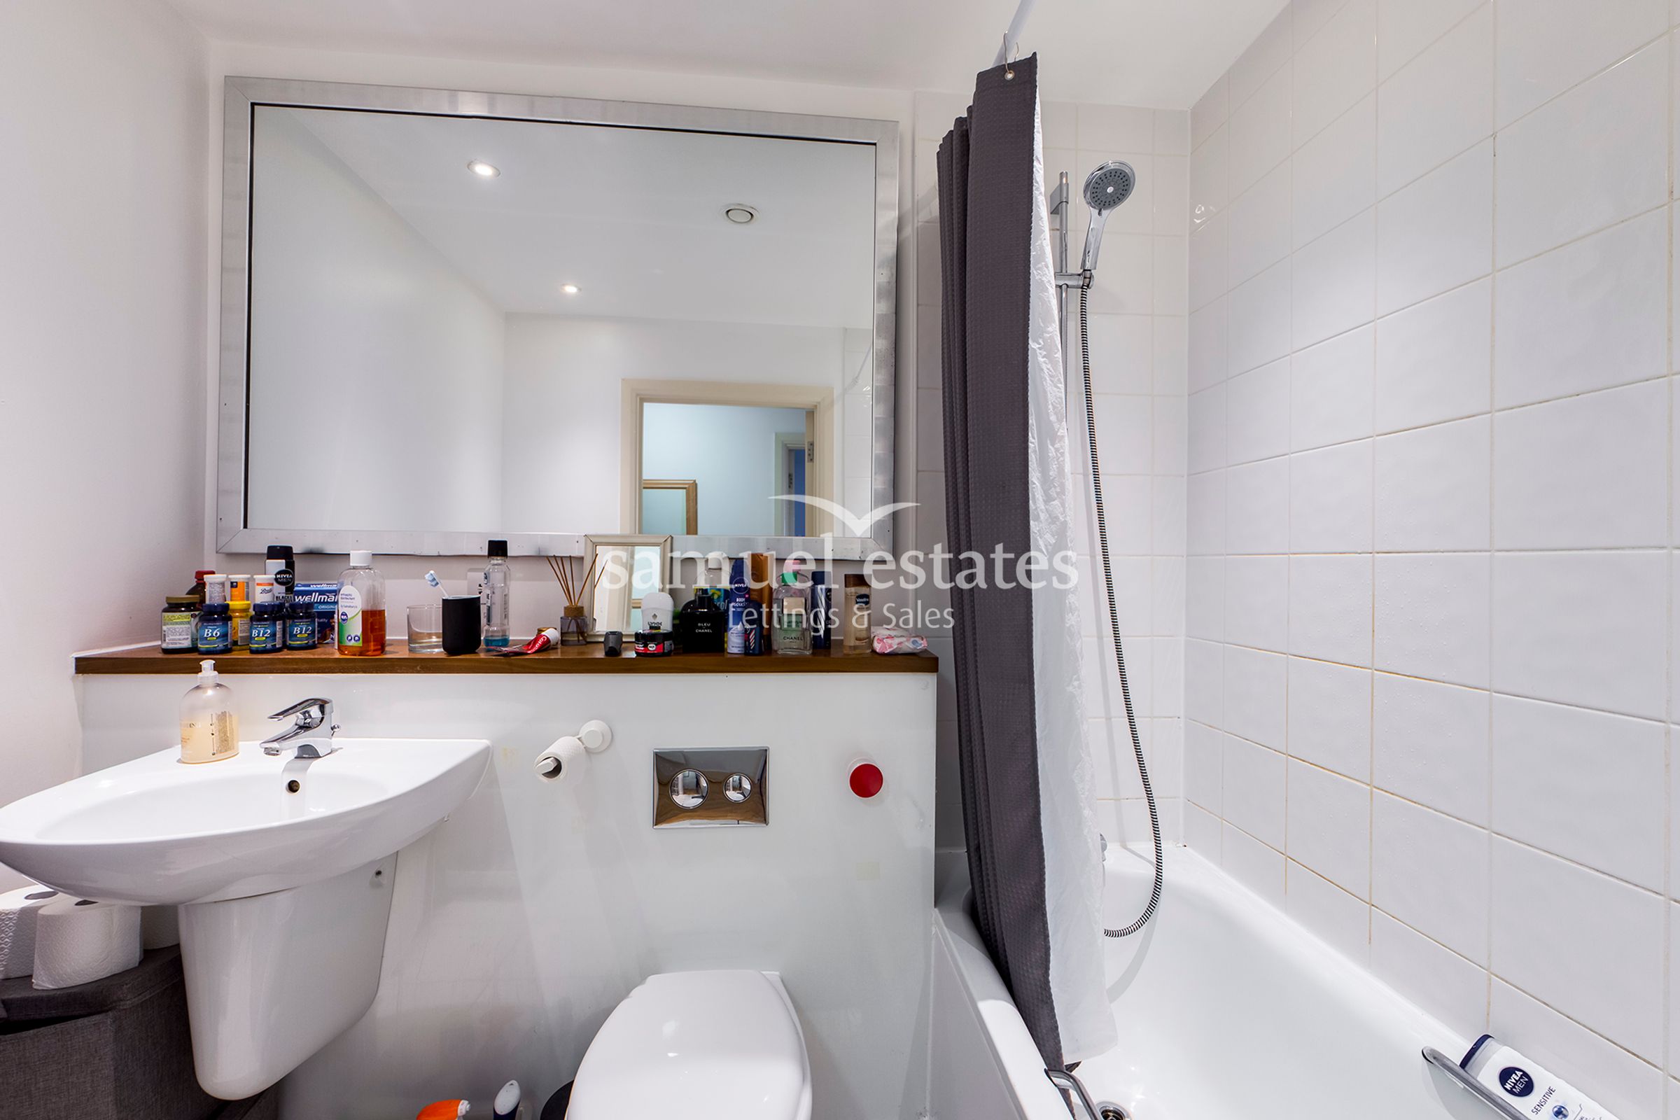
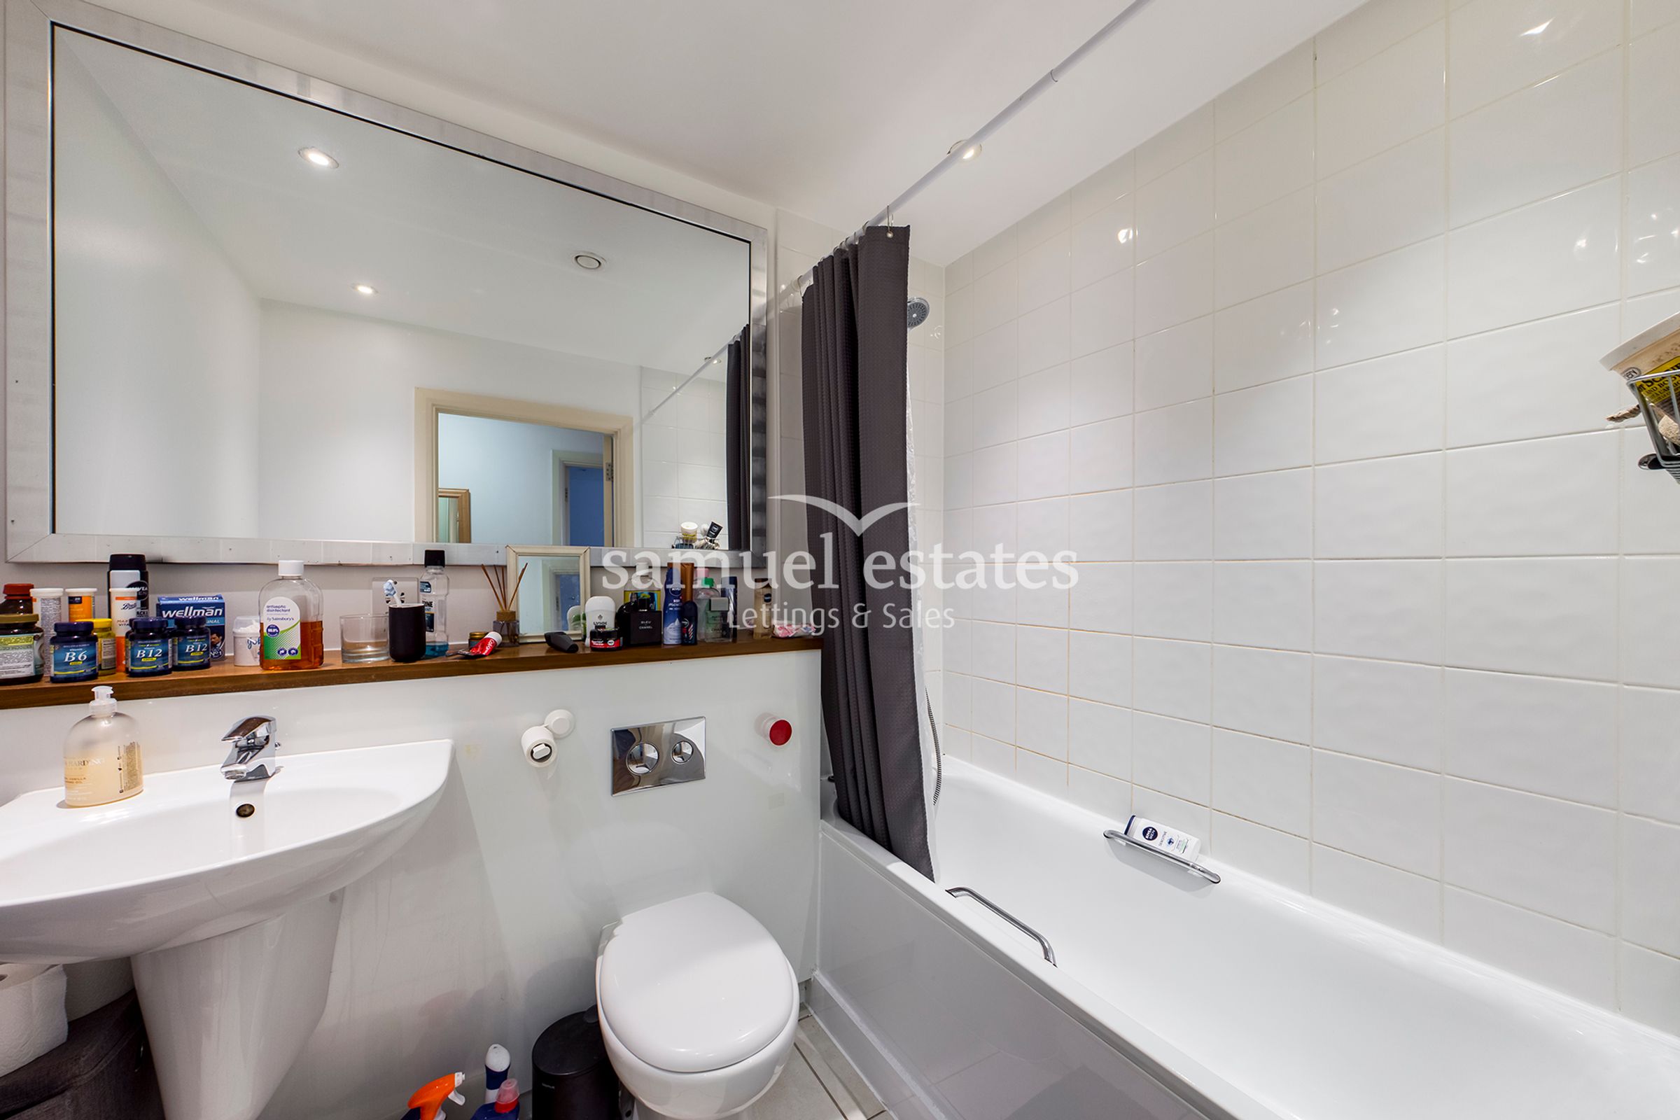
Modern Bathroom
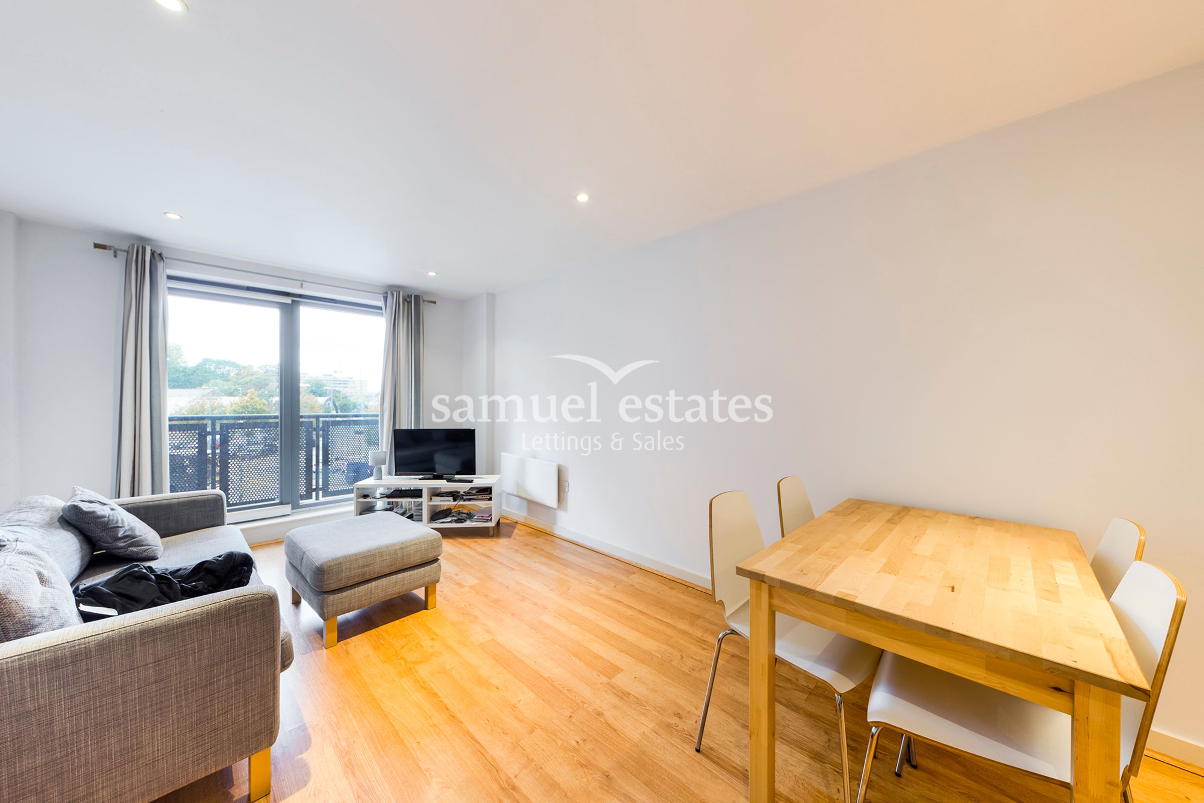
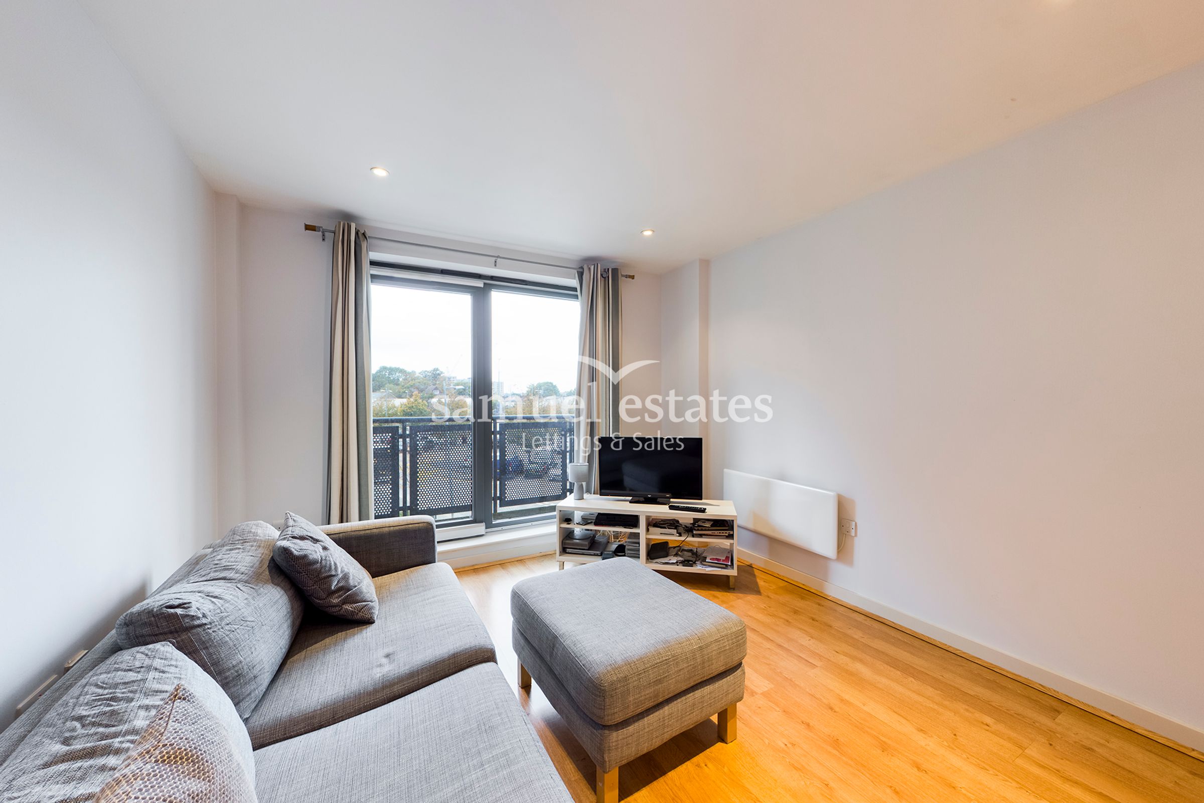
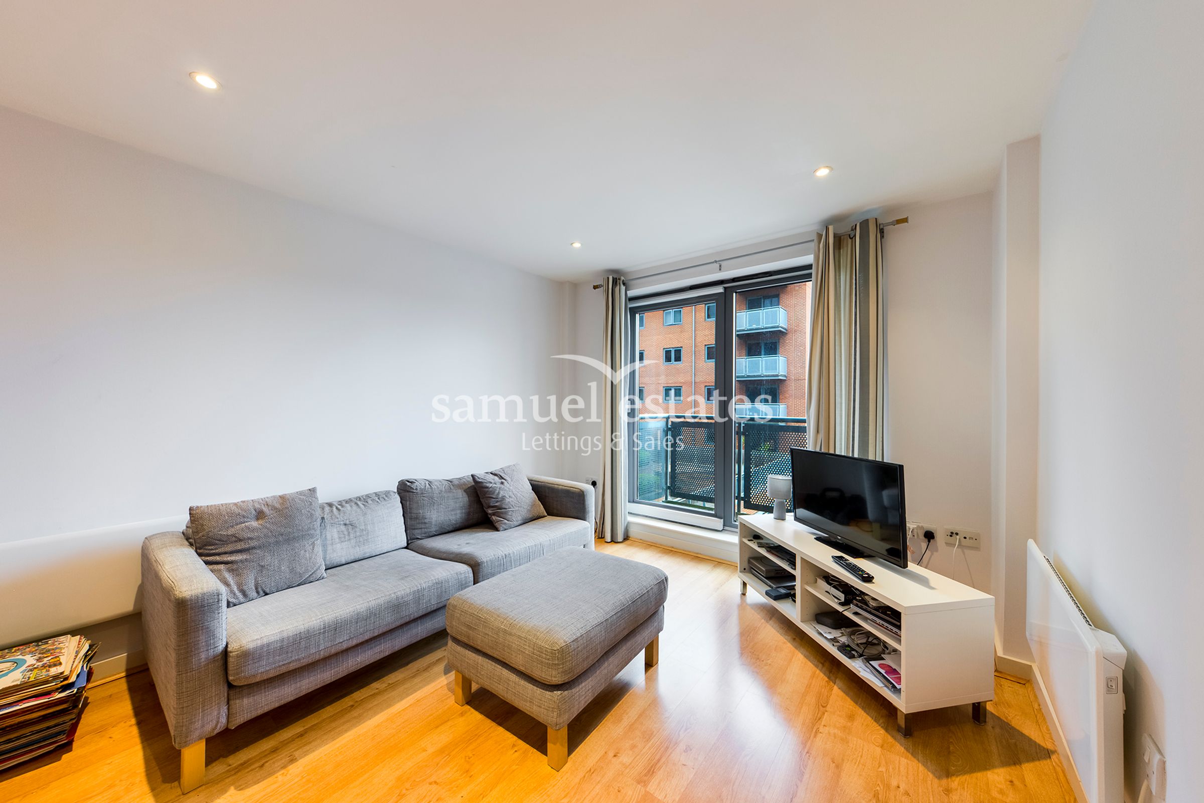
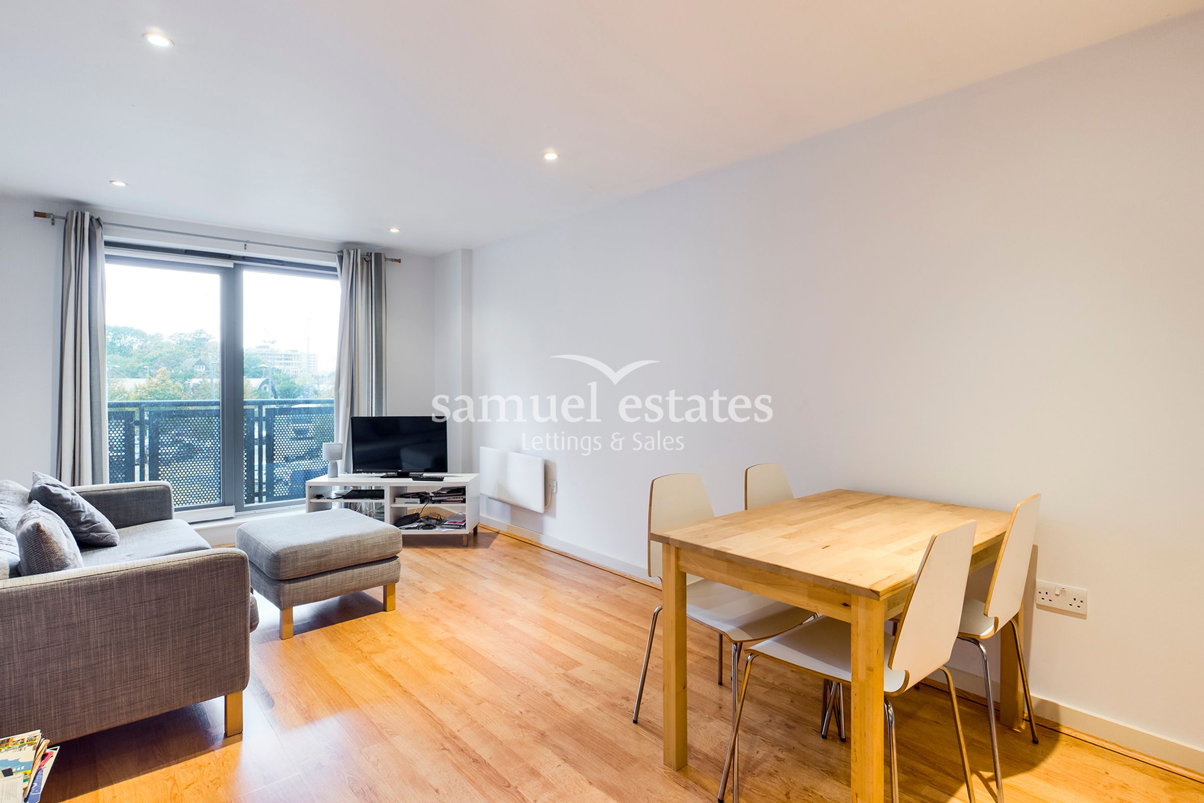
Spacious Living Room
Allocated parking
Merton Council Band - C
About this property
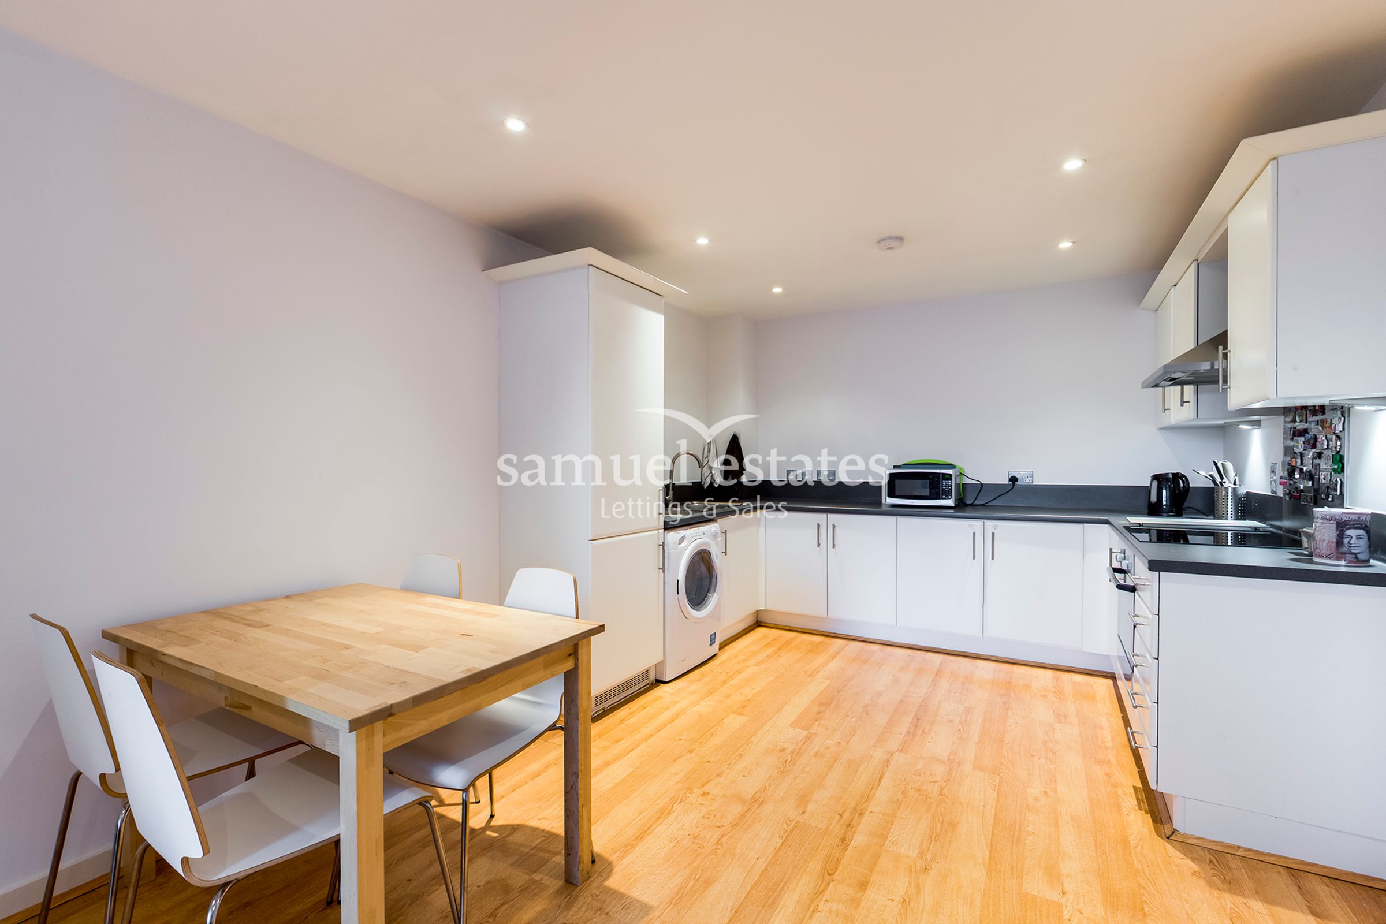
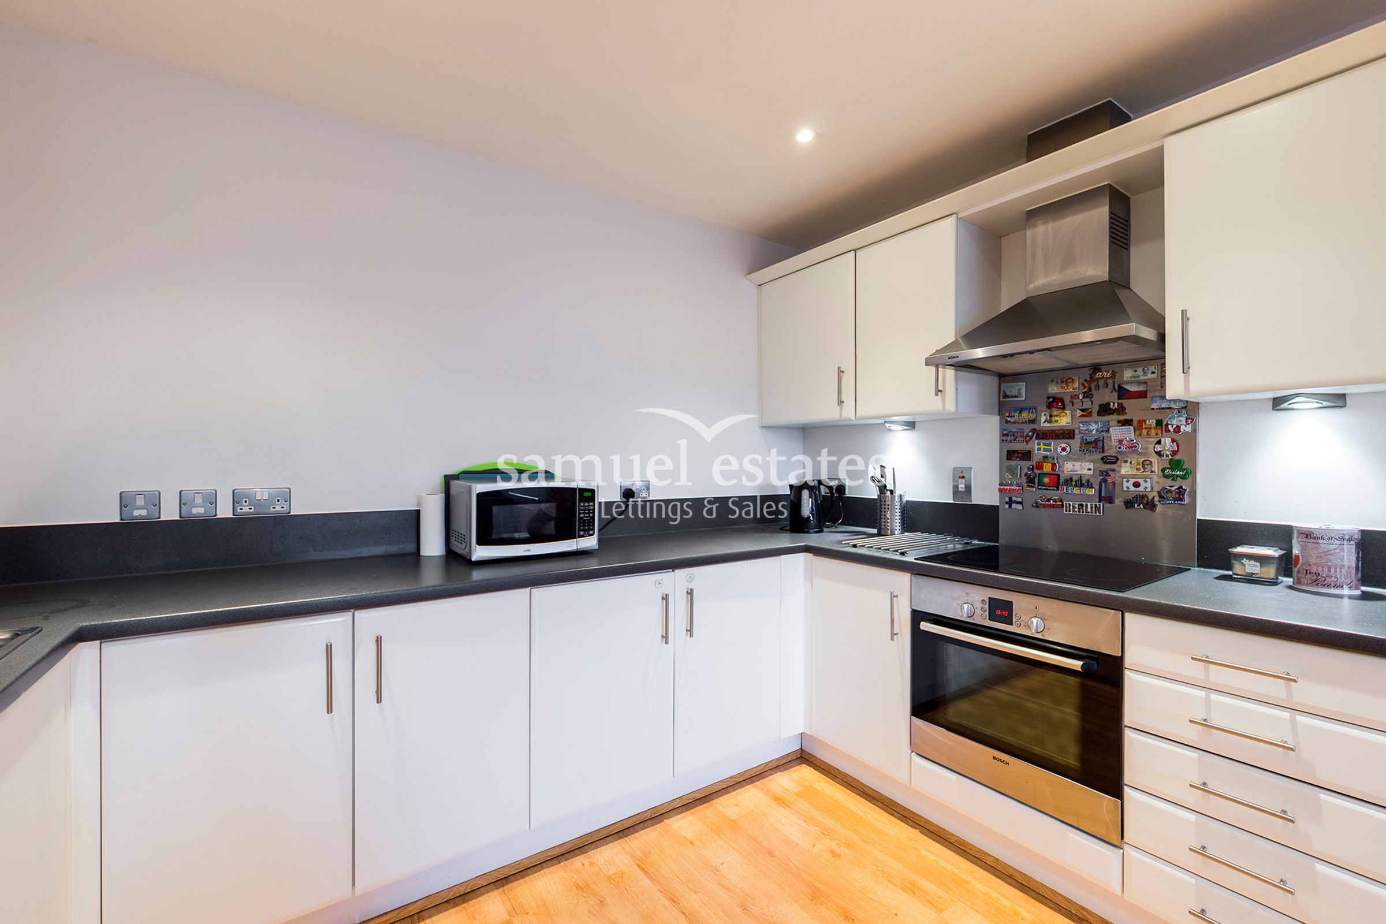
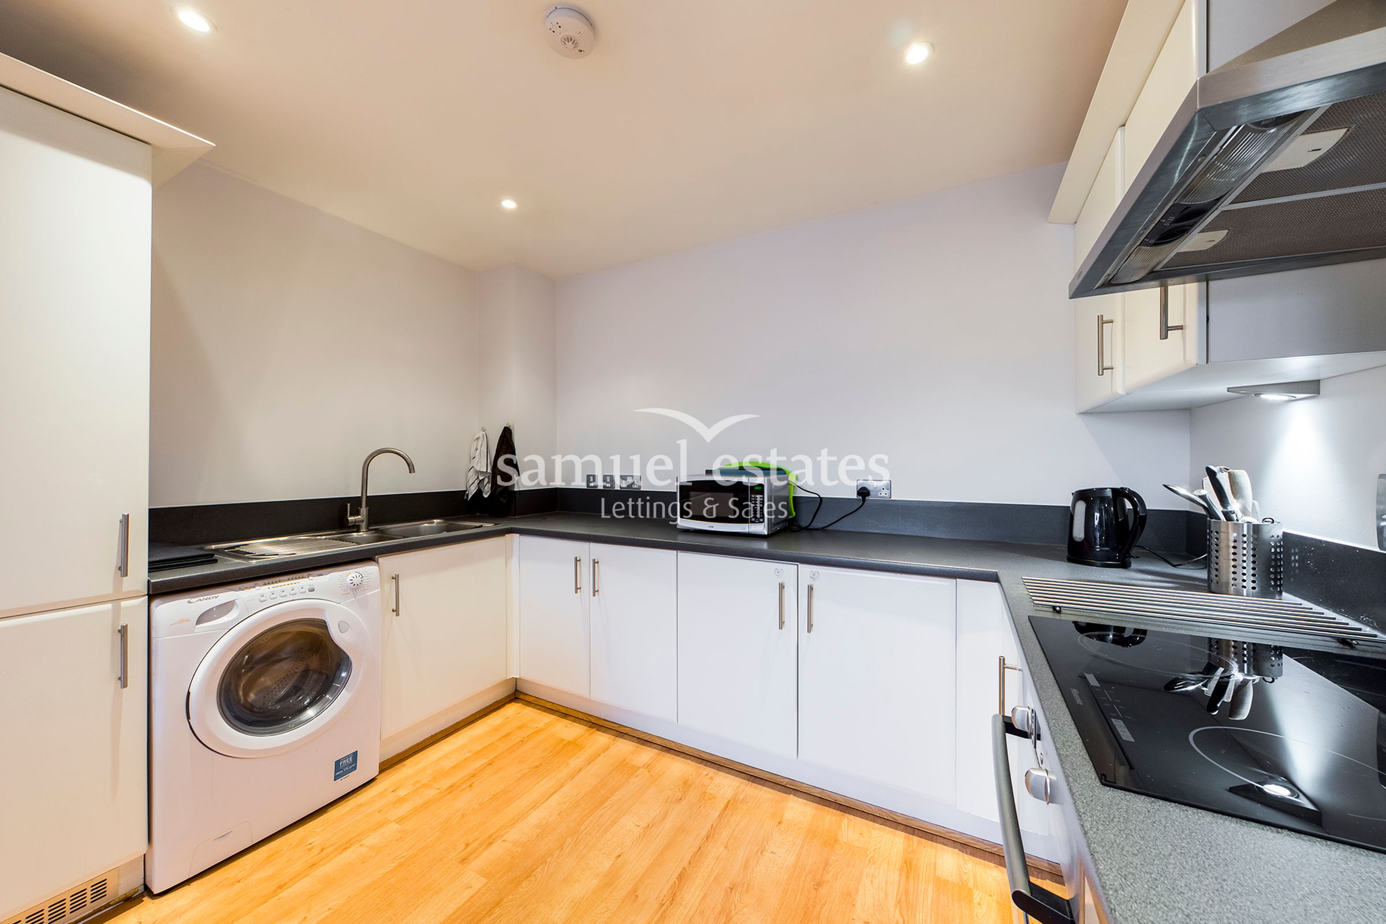
The private decked balcony provides a welcome outdoor space, with a partially sheltered position and a contemporary perforated metal balustrade. Its elevated outlook takes in the surrounding development and landscaped courtyard, with greenery visible beyond. Access from the living area makes it easy to enjoy the connection between the indoor and outdoor spaces. Throughout the flat, the combination of neutral finishes, natural light and wood-effect flooring creates an inviting setting that can be personalised. The kitchen’s storage and worktop space add everyday convenience, while the bathroom offers the flexibility of both a bath and an overhead shower. With one double bedroom, one reception room and a private balcony, this flat could appeal to someone looking for a contemporary home with manageable accommodation and a useful outdoor retreat. The open-plan arrangement also provides an adaptable setting for quieter evenings or welcoming guests, with dining and relaxation space together.
Key details
Broadband: up to 1800mbps
Parking: Allocated parking
Council tax band C
Local authority: Merton
Available from 21st November
Deposit: £2,019
Additional information
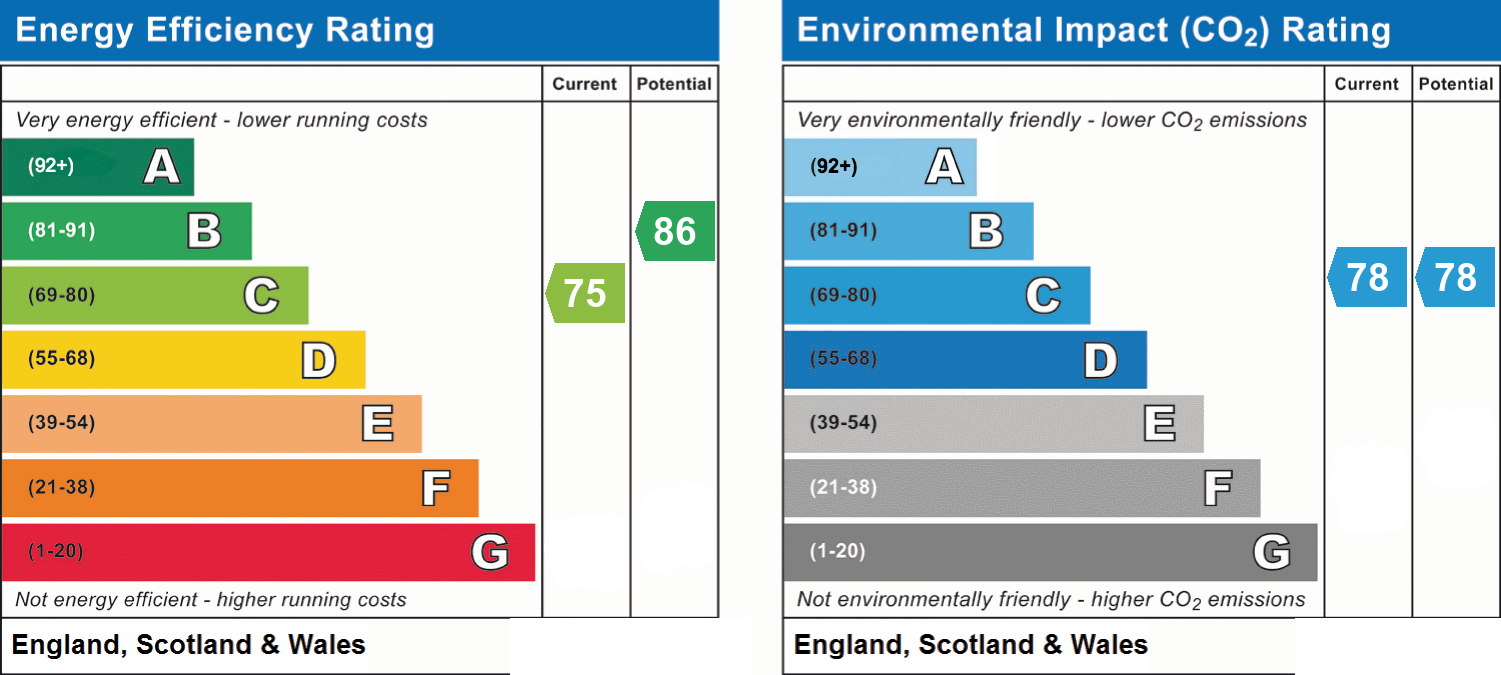
- Energy efficiency (current)
- C (75)
- Energy efficiency (potential)
- B (86)
- Environmental impact (current)
- C (78)
- Environmental impact (potential)
- C (78)
- Is in a conservation area
- No
- Is a listed property
- No
- Construction materials
- Not specified


Near the property
Rooms and dimensions
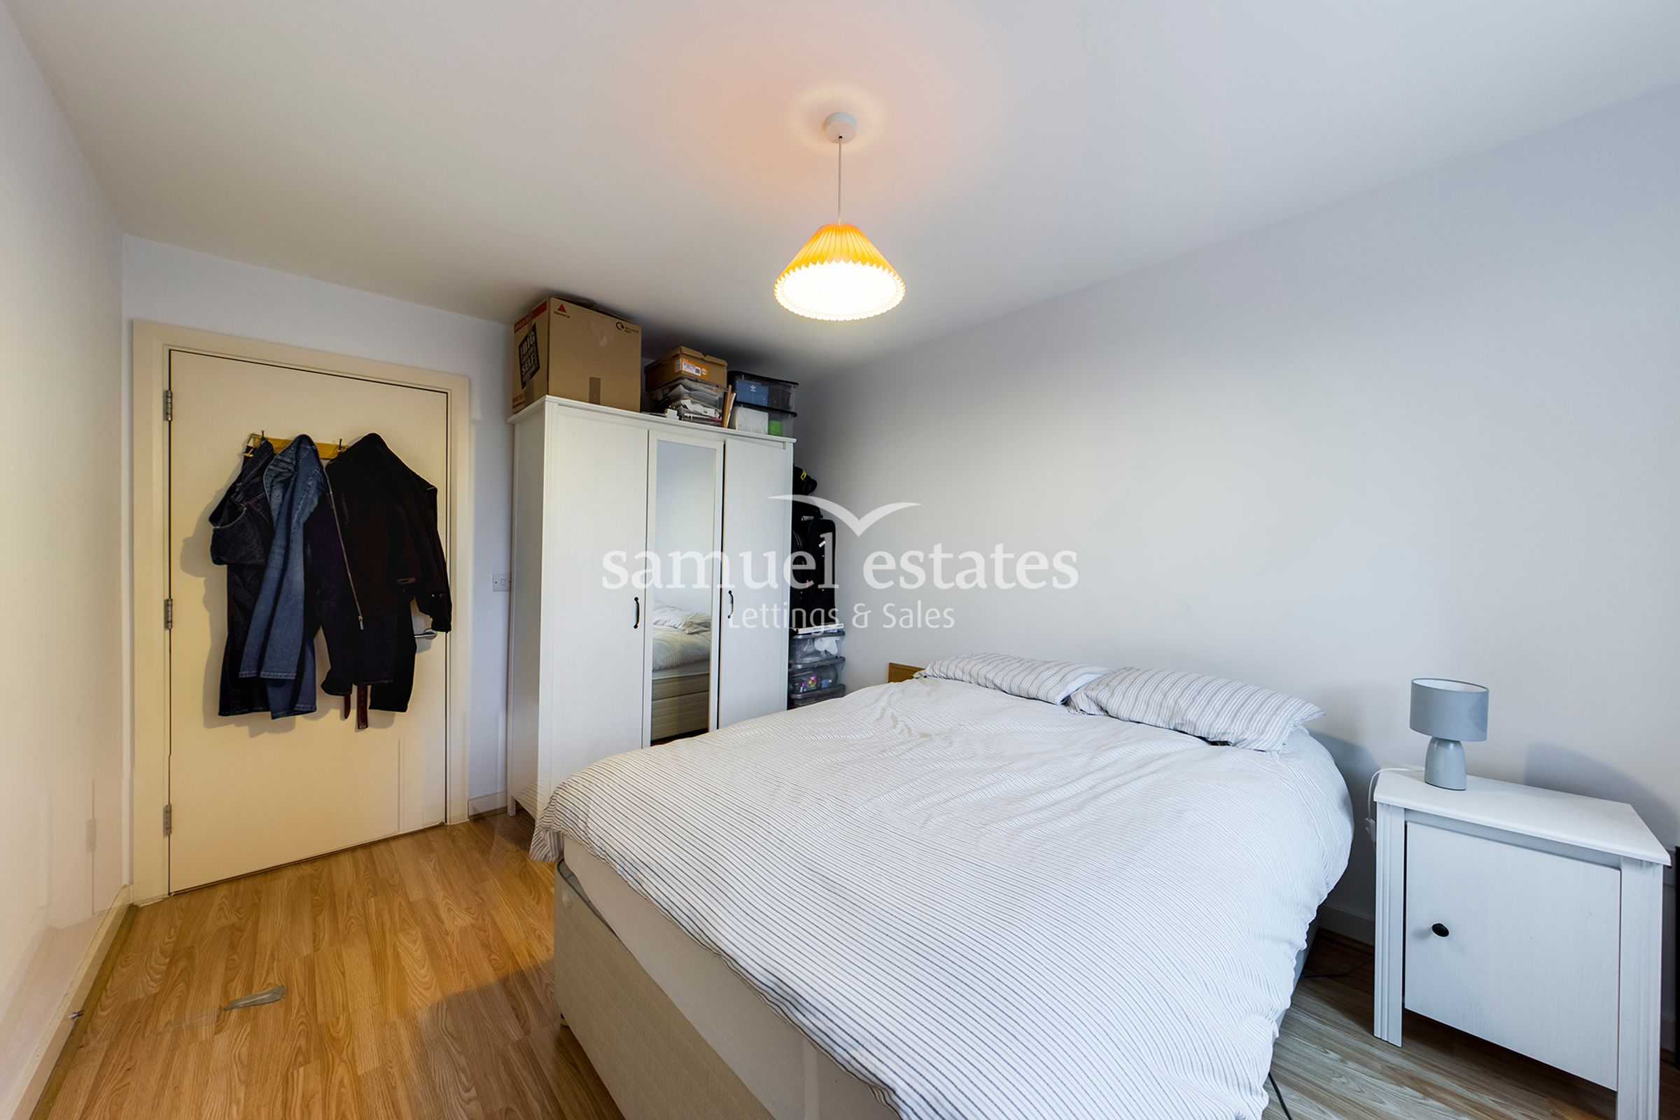
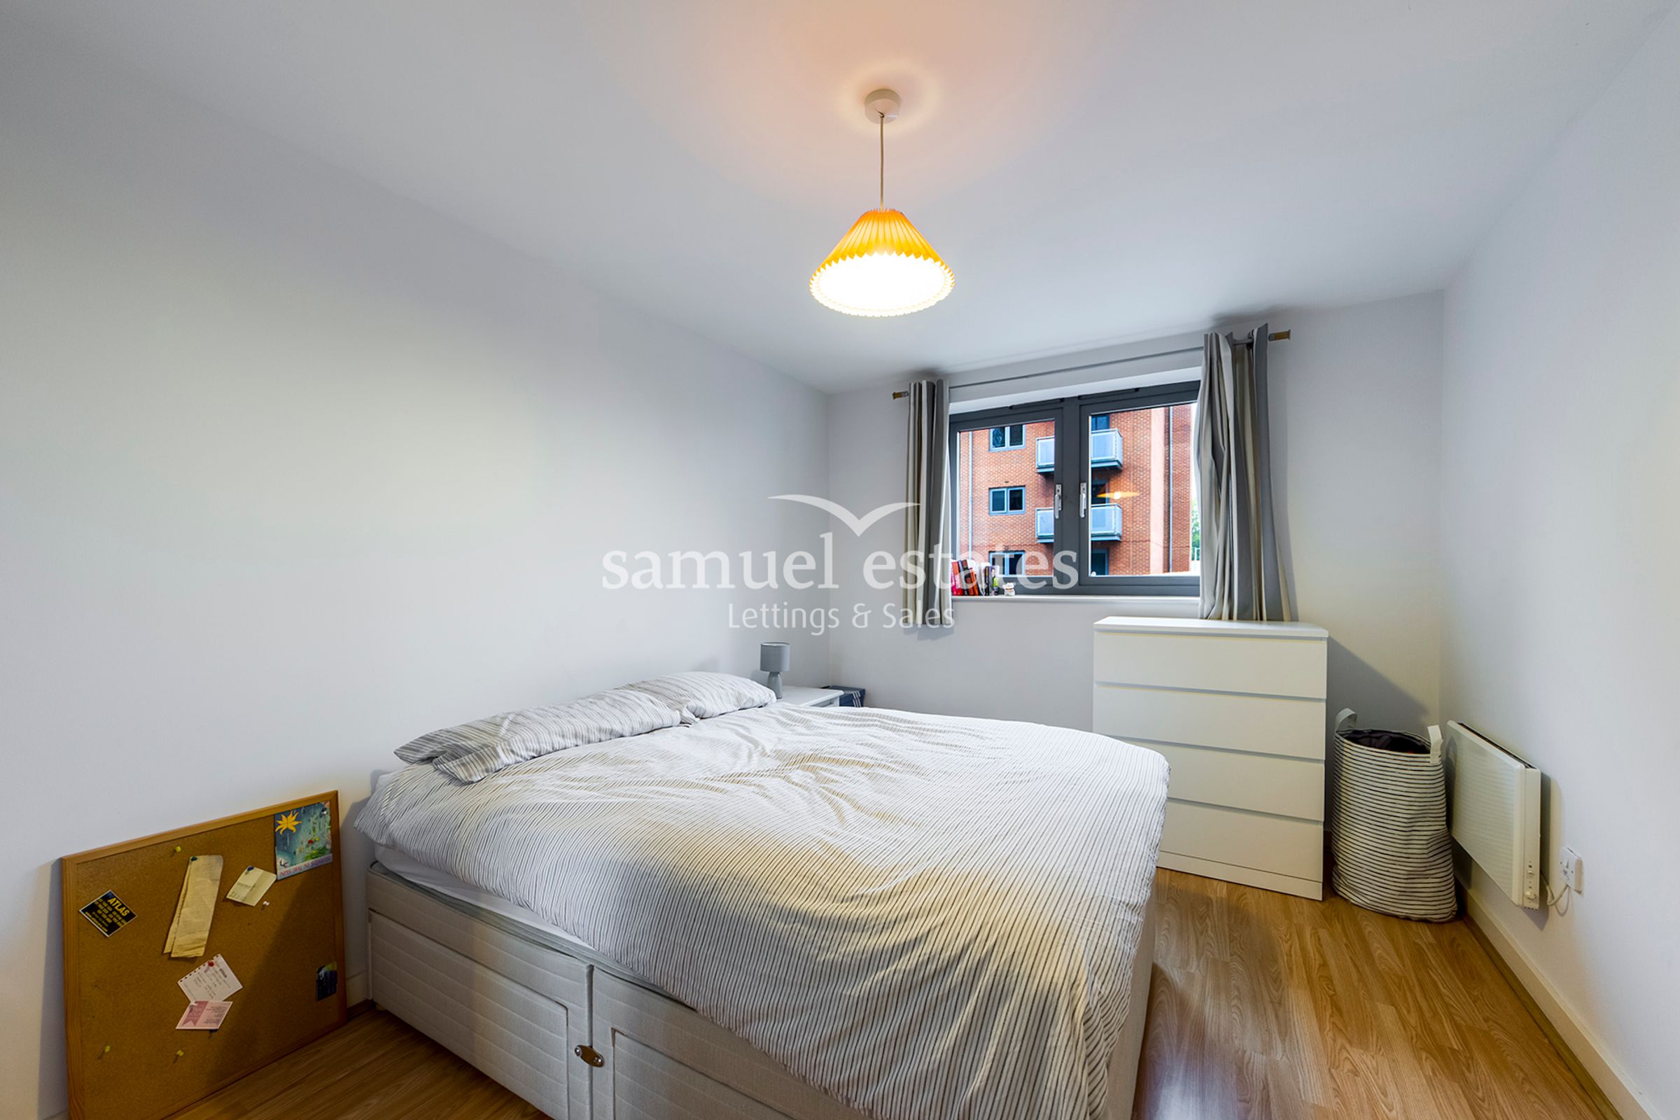
Bedroom
13' 4" x 9' 5" (4.07m x 2.86m)
Bathroom
7' 5" x 5' 7" (2.27m x 1.69m)
Kitchen / diner
24' 10" x 10' 4" (7.57m x 3.16m)
Hallway
11' 6" x 3' 6" (3.50m x 1.06m)
Properties you may like
Disclaimer - Samuel Estates their clients and any joint agents give notice that they are not authorised to make or give any representation or warranties in relation to the property. No responsibility is assumed for any statement that may be made in these lettings particulars. These particulars do not form any part of any offer or contract and must not be relied upon as statements or representation of fact. Any distances, measurements or areas are approximate. The text, photographs and floorplans are for guidance only and not comprehensive in any way. Samuel Estates have not tested any services, appliances or facilities and prospective tenants must satisfy themselves by inspection.