Like the look of this property?
We would love to hear from you and arrange a viewing of this property. Get in touch now!
Looking to let a property?
You can get a free online or in person valuation.
Property features
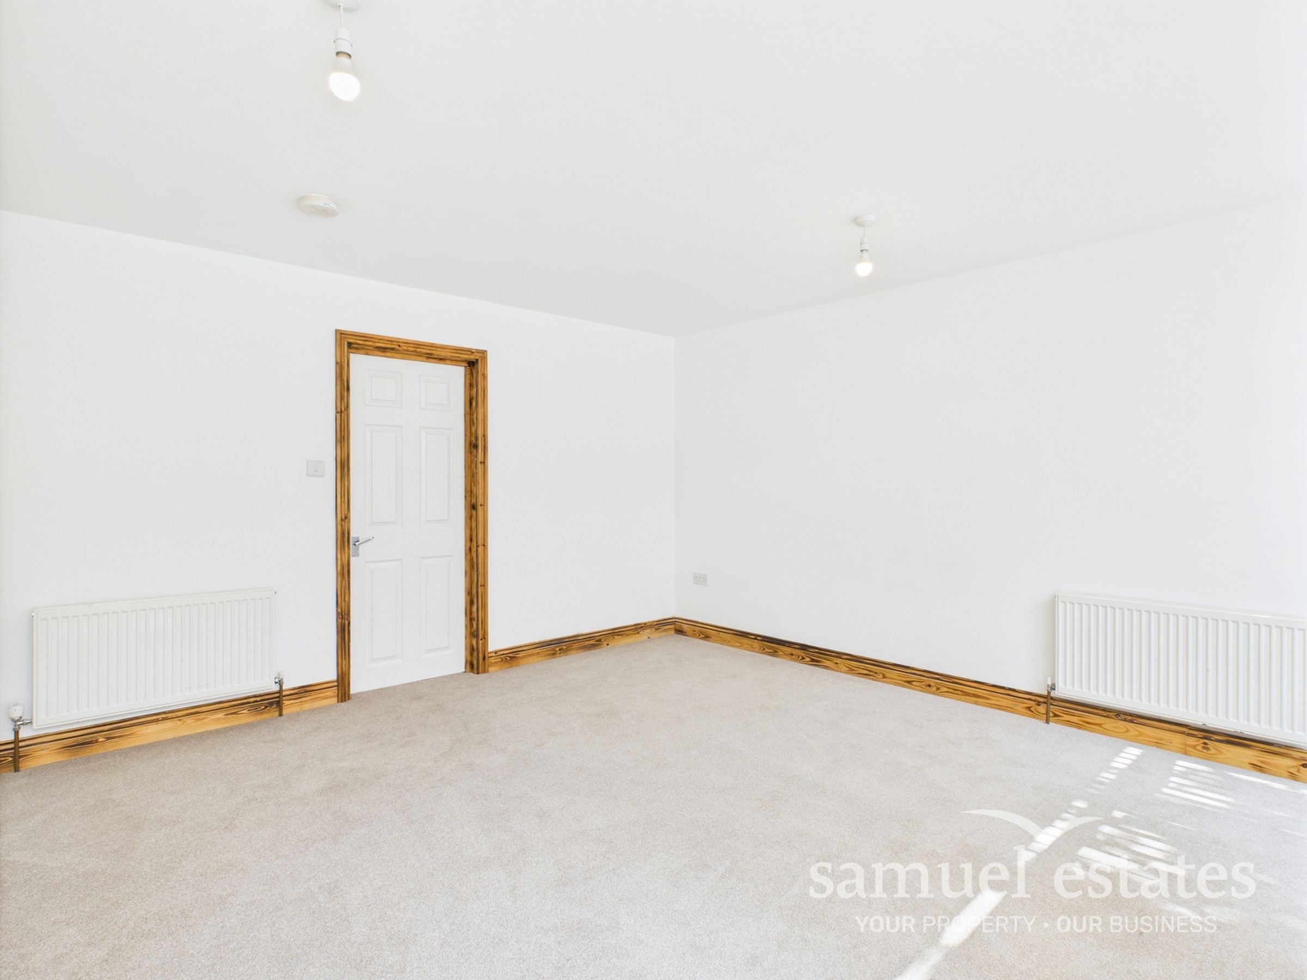
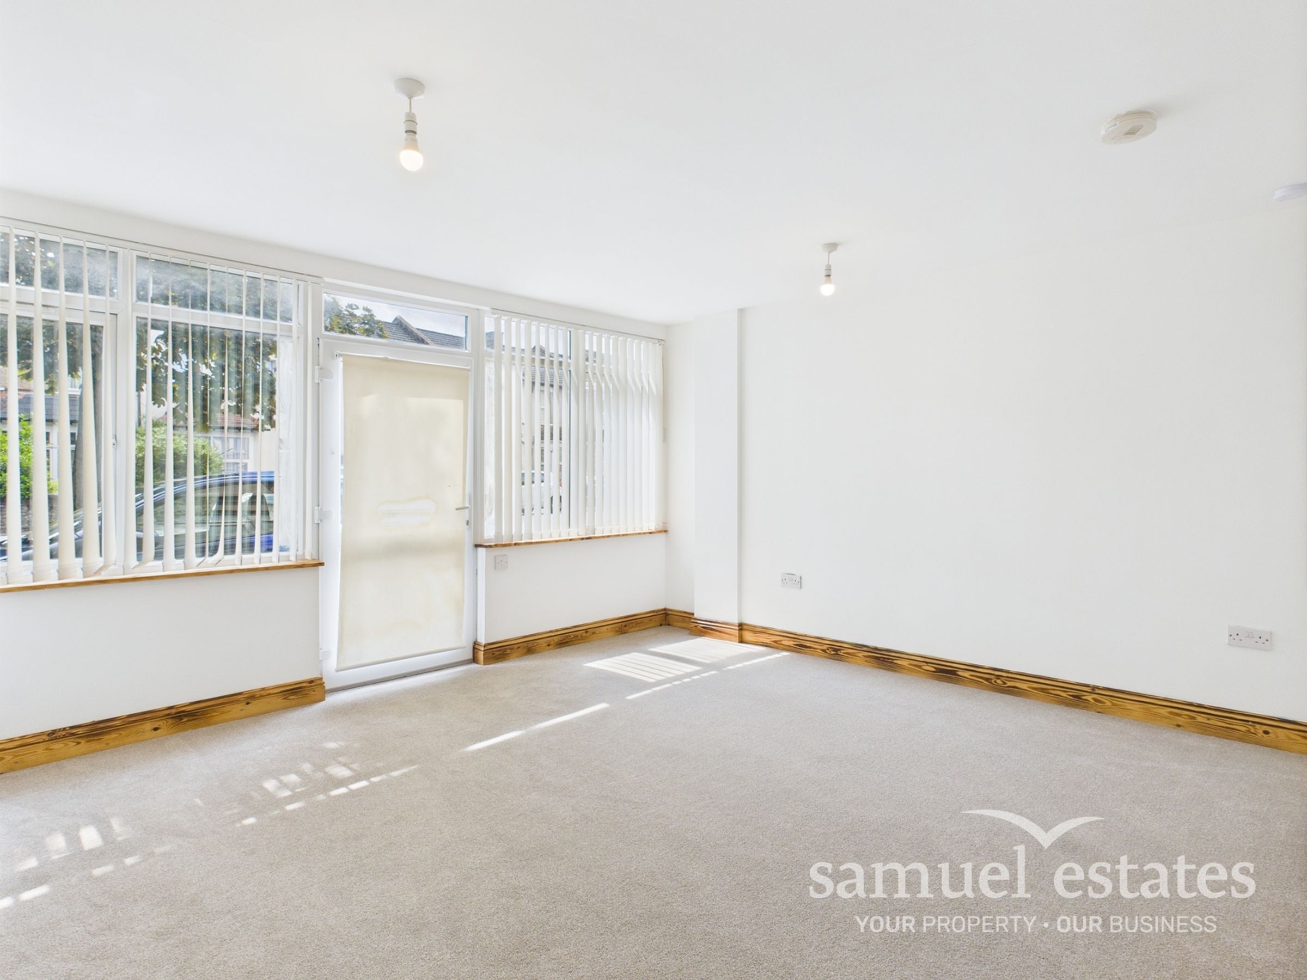
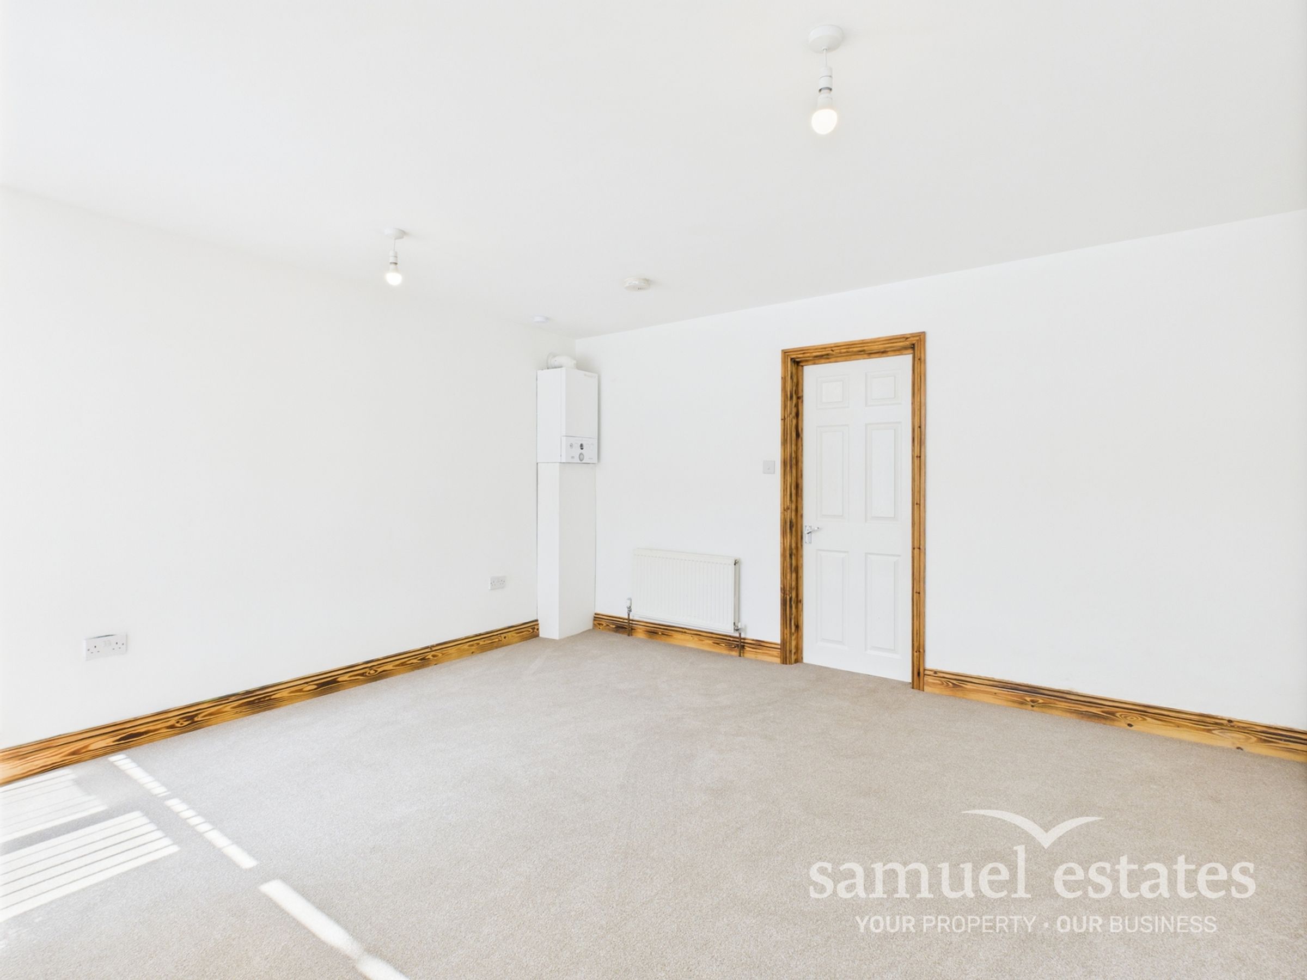
One Large Double Bedroom
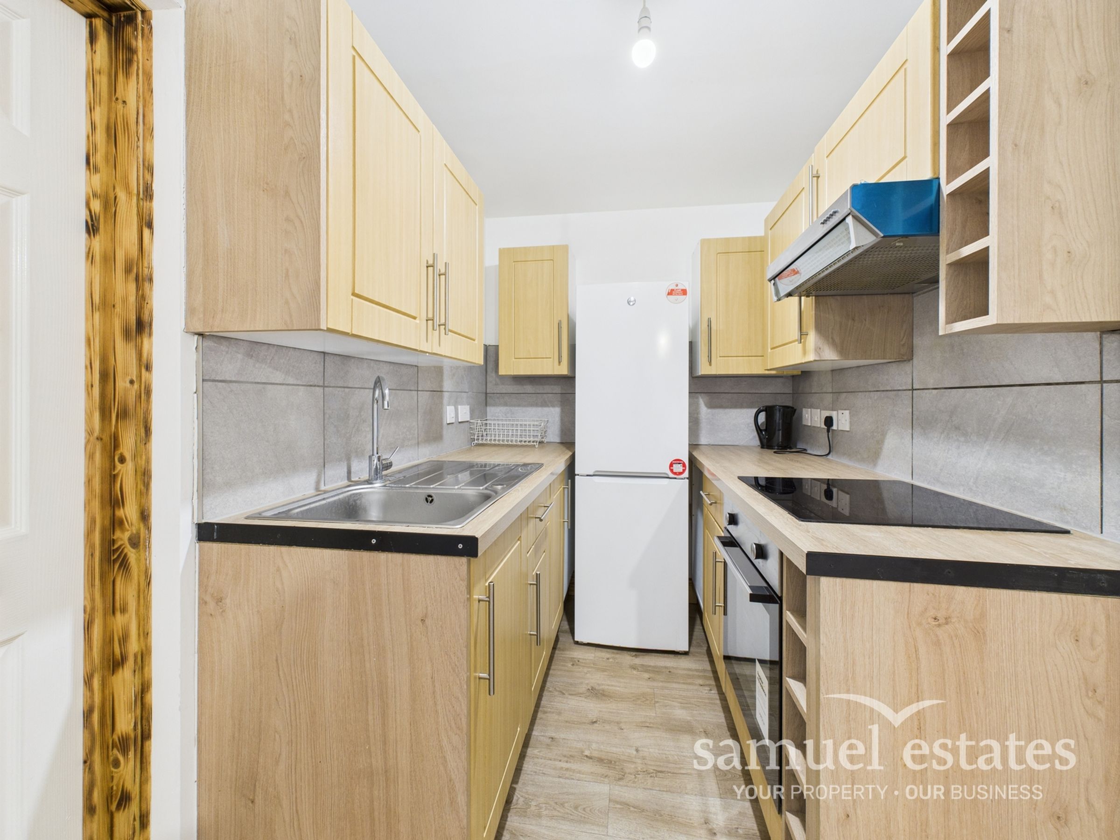
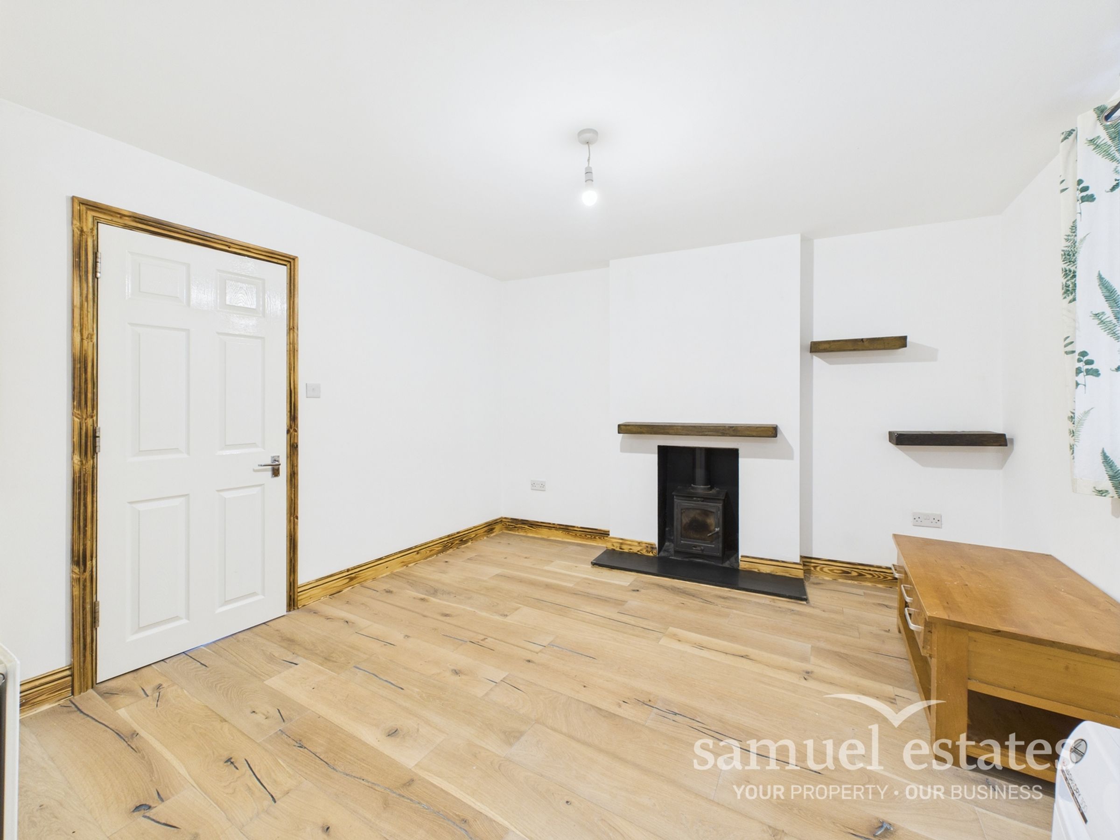
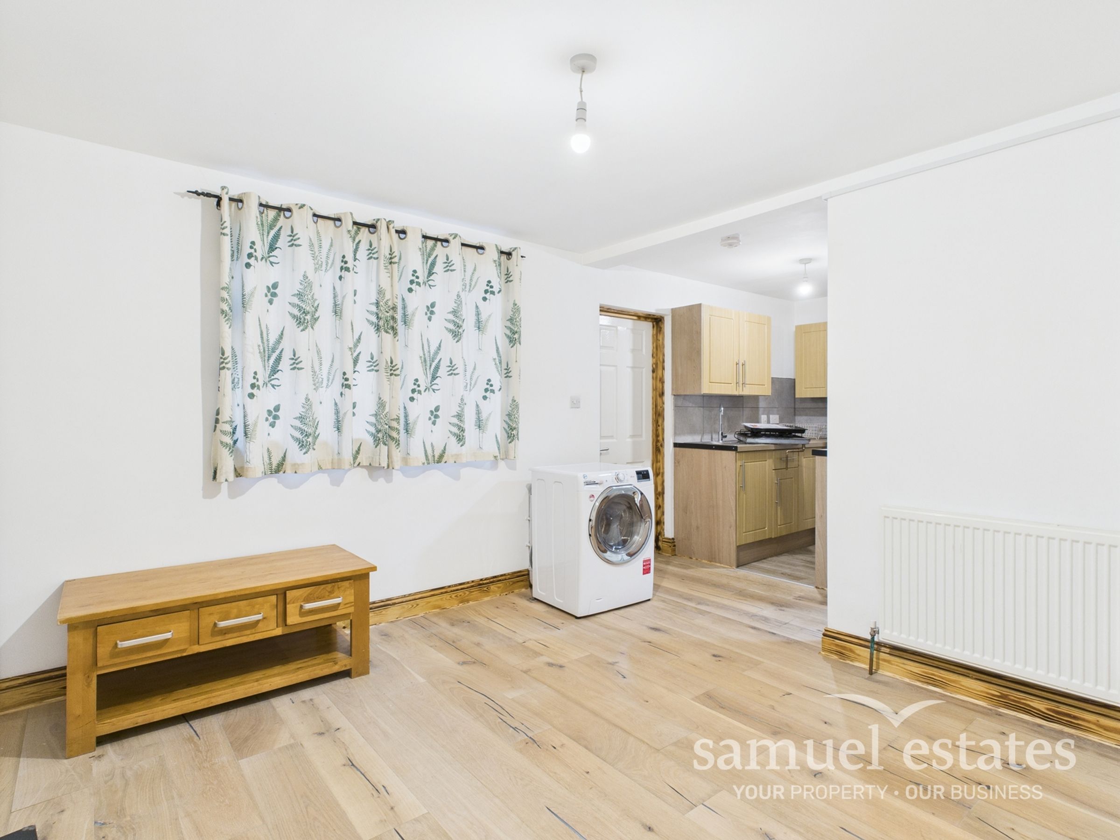
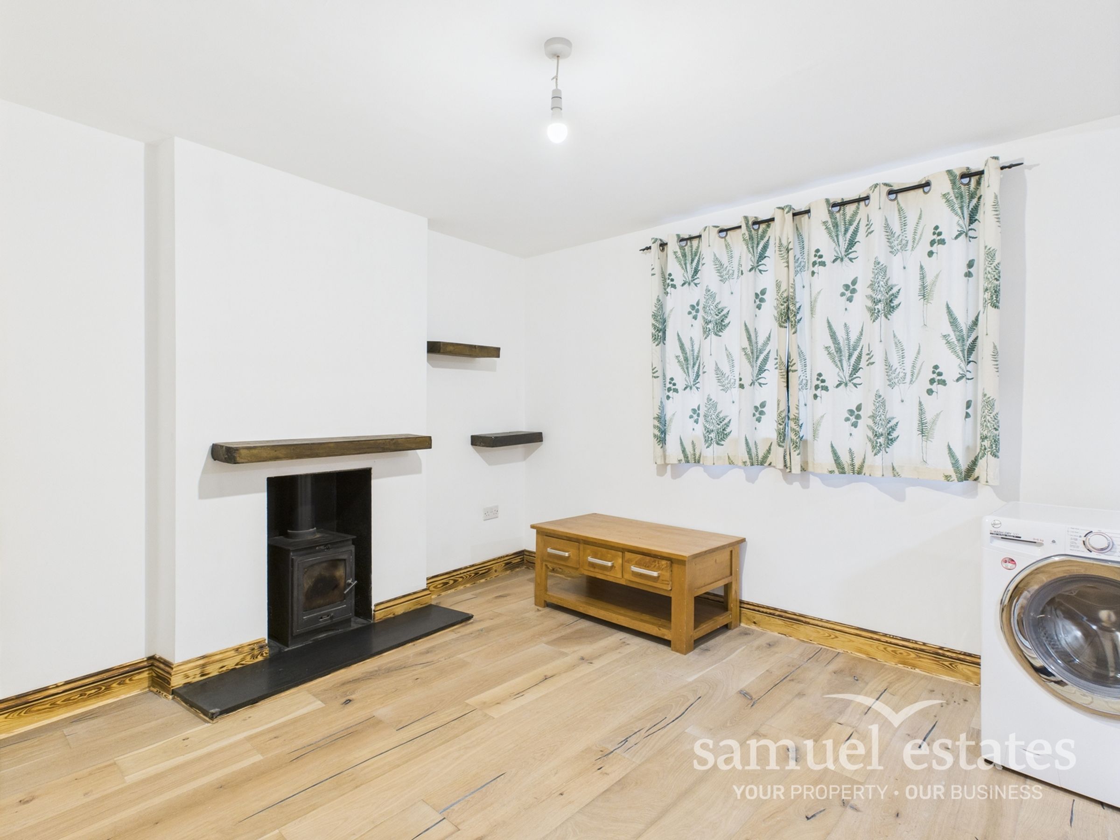
Open-plan Kitchen/ Living Room
Off-street Parking
Close To Tram Station
Croydon Council Tax Band - B
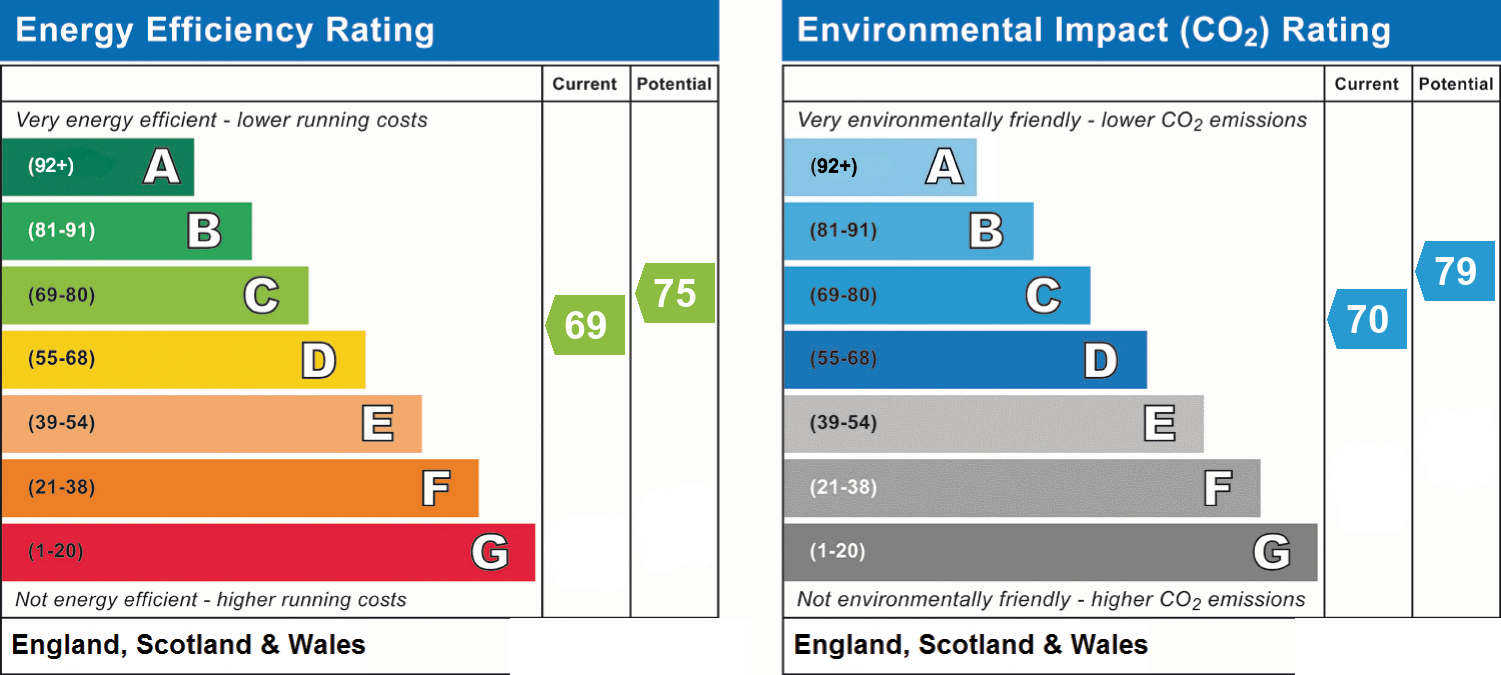
EPC Rating - C
About this property
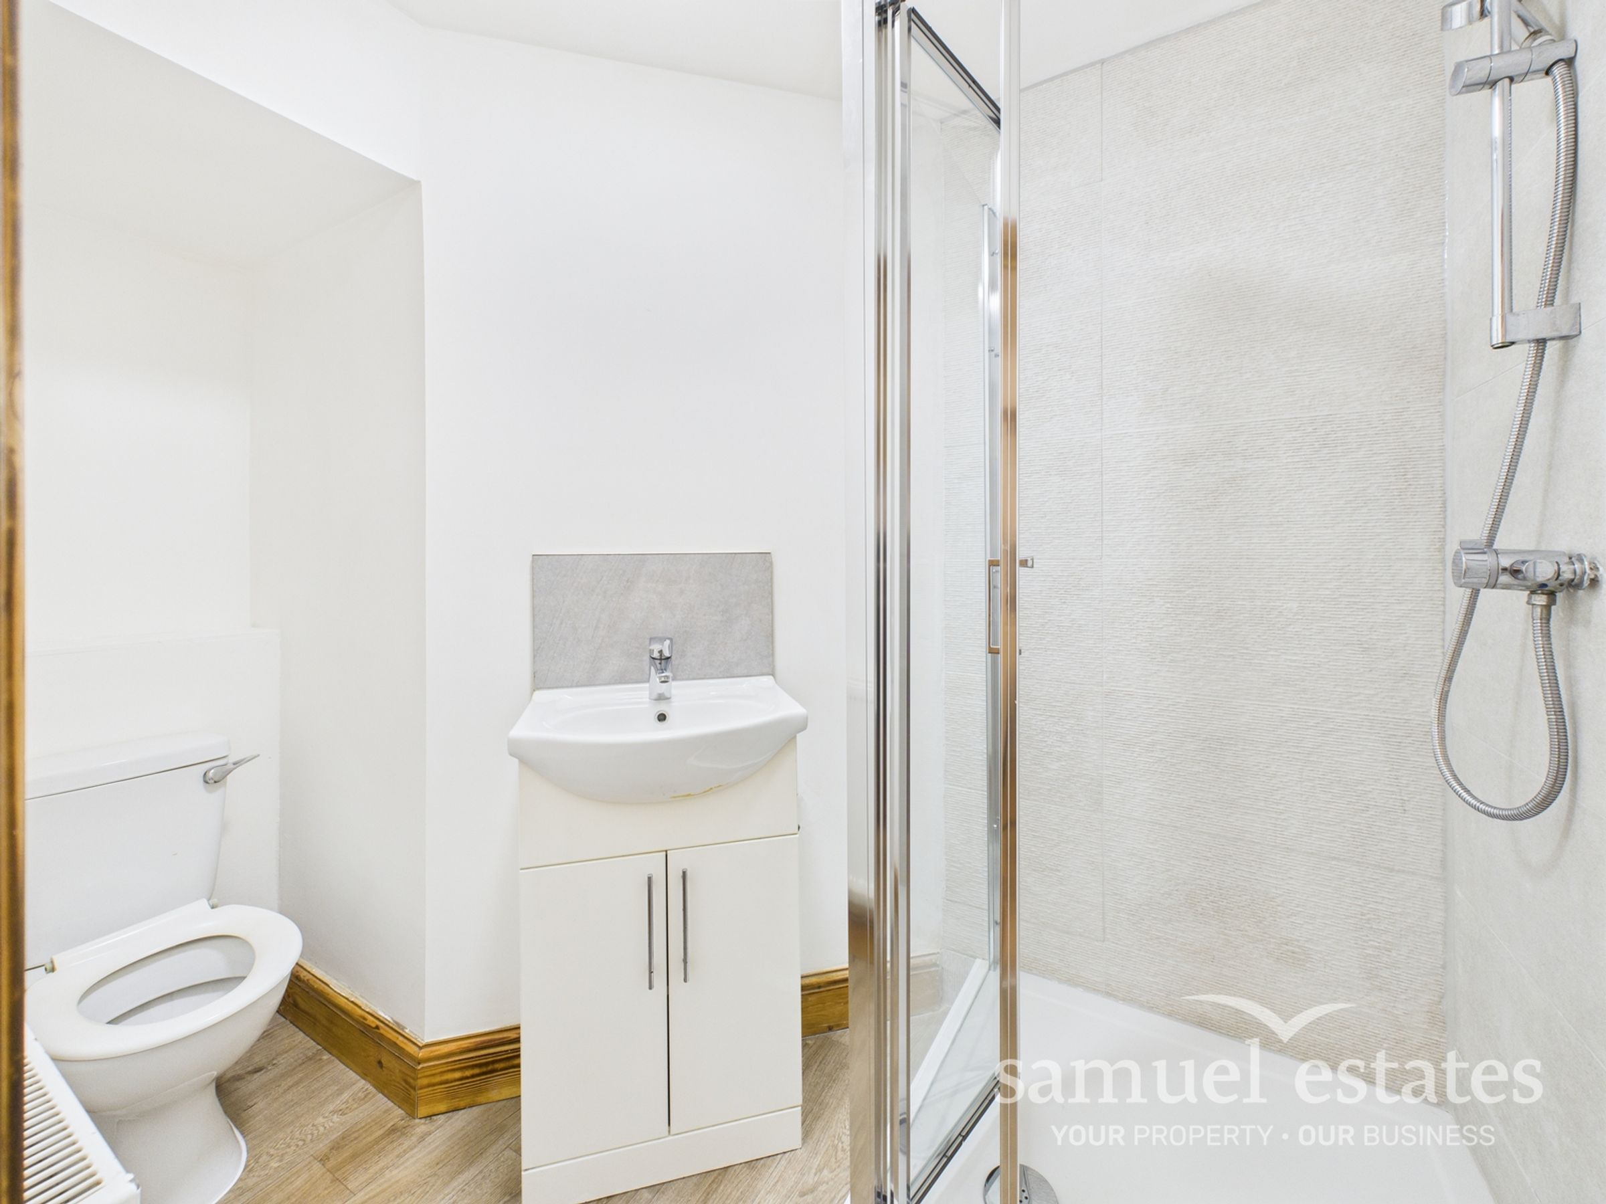
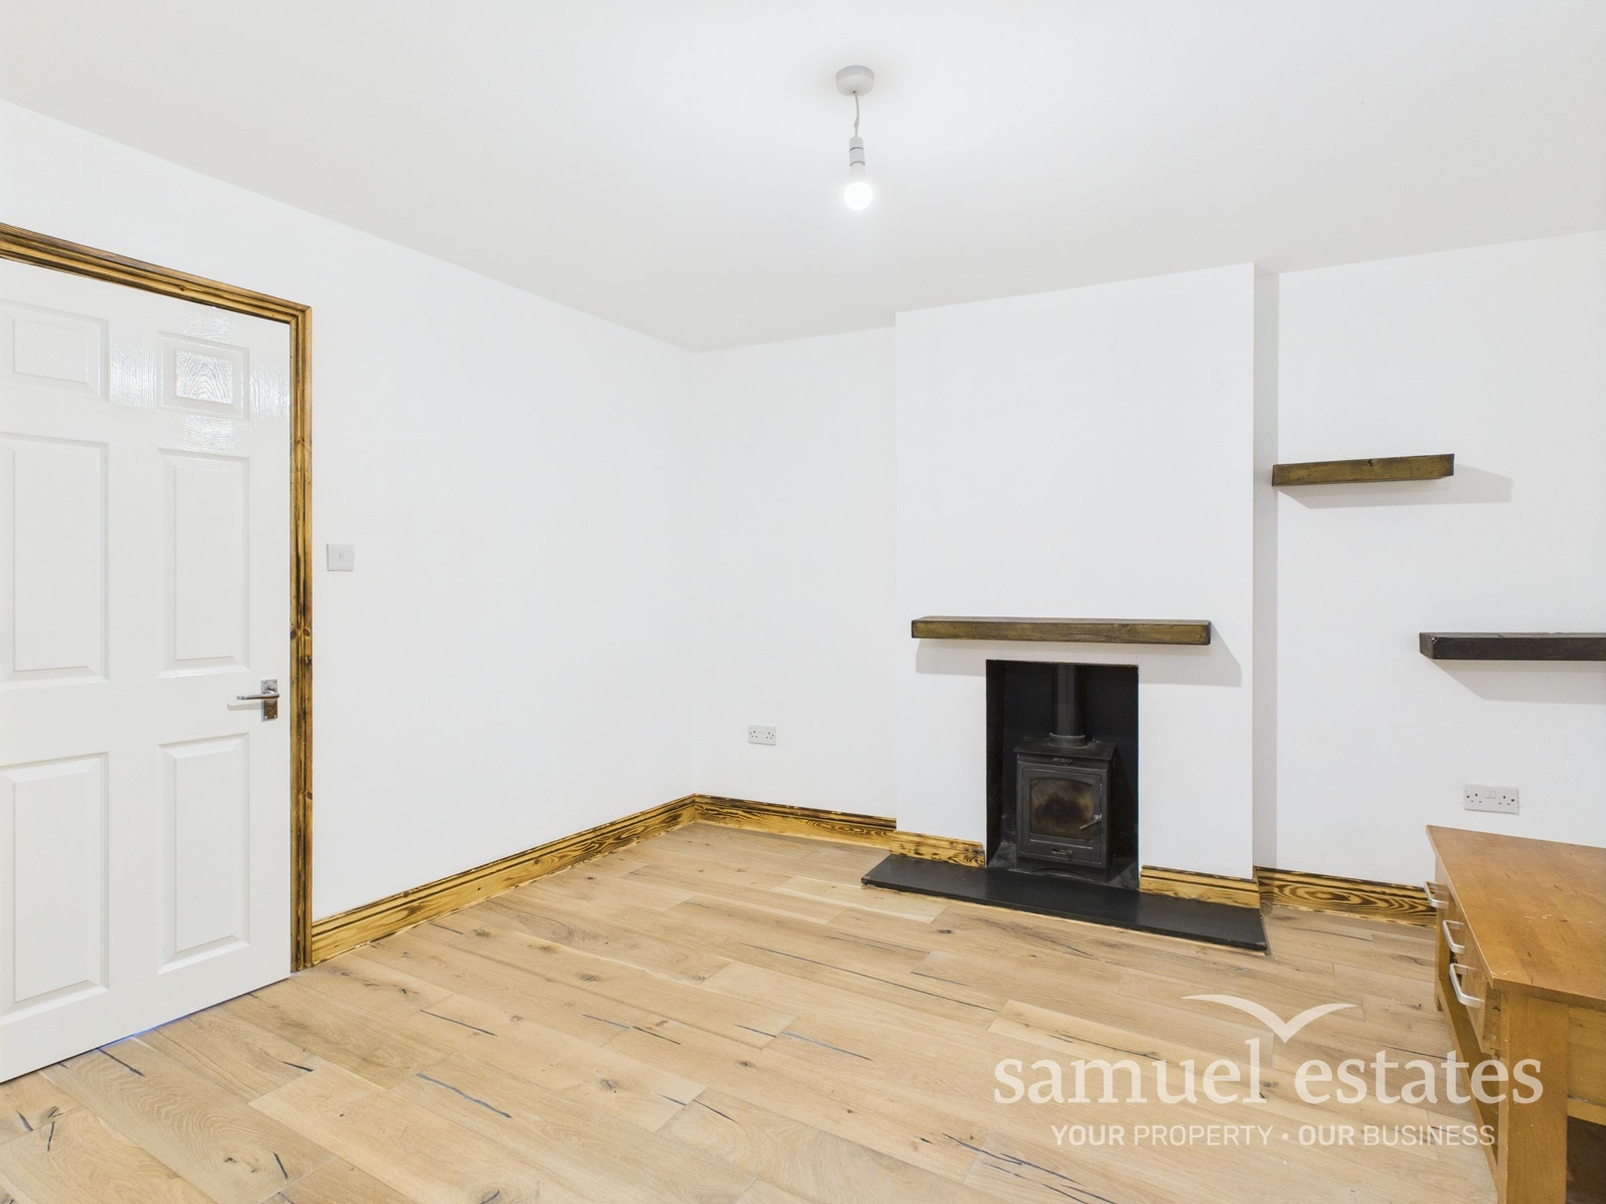
The flat’s combination of open-plan living and practical fitted facilities offers a setting that can be personalised to suit its occupants. The reception room’s stove and fireplace bring character to the interior, while the floating shelves provide space for books, photographs or decorative pieces. In the kitchen, the arrangement of cupboards and work surfaces makes good use of the galley layout, keeping preparation space close to the cooking and washing-up facilities. The freestanding fridge freezer adds further convenience. Throughout the accommodation, the light, neutral palette provides a backdrop for a variety of furniture styles, with timber skirting, window sills and door trim adding visual warmth. Carpeted flooring brings a softer finish to the generously proportioned room, while the wood-effect flooring in the living area and kitchen creates a coordinated appearance between the adjoining spaces. The shower room’s enclosed design and vanity storage offer practical benefits without compromising the clean, straightforward presentation. With one bedroom, one reception room and one bathroom, this flat may appeal to buyers seeking manageable accommodation with a distinctive fireplace and a flexible living space. Viewing is recommended to appreciate the layout and features.
Key details
Broadband: up to 1800mbps
Parking: Driveway
Council tax band B
Local authority: Croydon
Available from 26th November
Deposit: £1,500
Additional information
- Energy efficiency (current)
- C (69)
- Energy efficiency (potential)
- C (75)
- Environmental impact (current)
- C (70)
- Environmental impact (potential)
- C (79)
- Is in a conservation area
- No
- Is a listed property
- No
- Construction materials
- Not specified


Near the property
Rooms and dimensions
Bathroom
5' 9" x 5' 3" (1.74m x 1.60m)
Kitchen
20' 3" x 11' 9" (6.18m x 3.59m)
Living room
14' 3" x 13' 10" (4.35m x 4.22m)
Properties you may like
Disclaimer - Samuel Estates their clients and any joint agents give notice that they are not authorised to make or give any representation or warranties in relation to the property. No responsibility is assumed for any statement that may be made in these lettings particulars. These particulars do not form any part of any offer or contract and must not be relied upon as statements or representation of fact. Any distances, measurements or areas are approximate. The text, photographs and floorplans are for guidance only and not comprehensive in any way. Samuel Estates have not tested any services, appliances or facilities and prospective tenants must satisfy themselves by inspection.