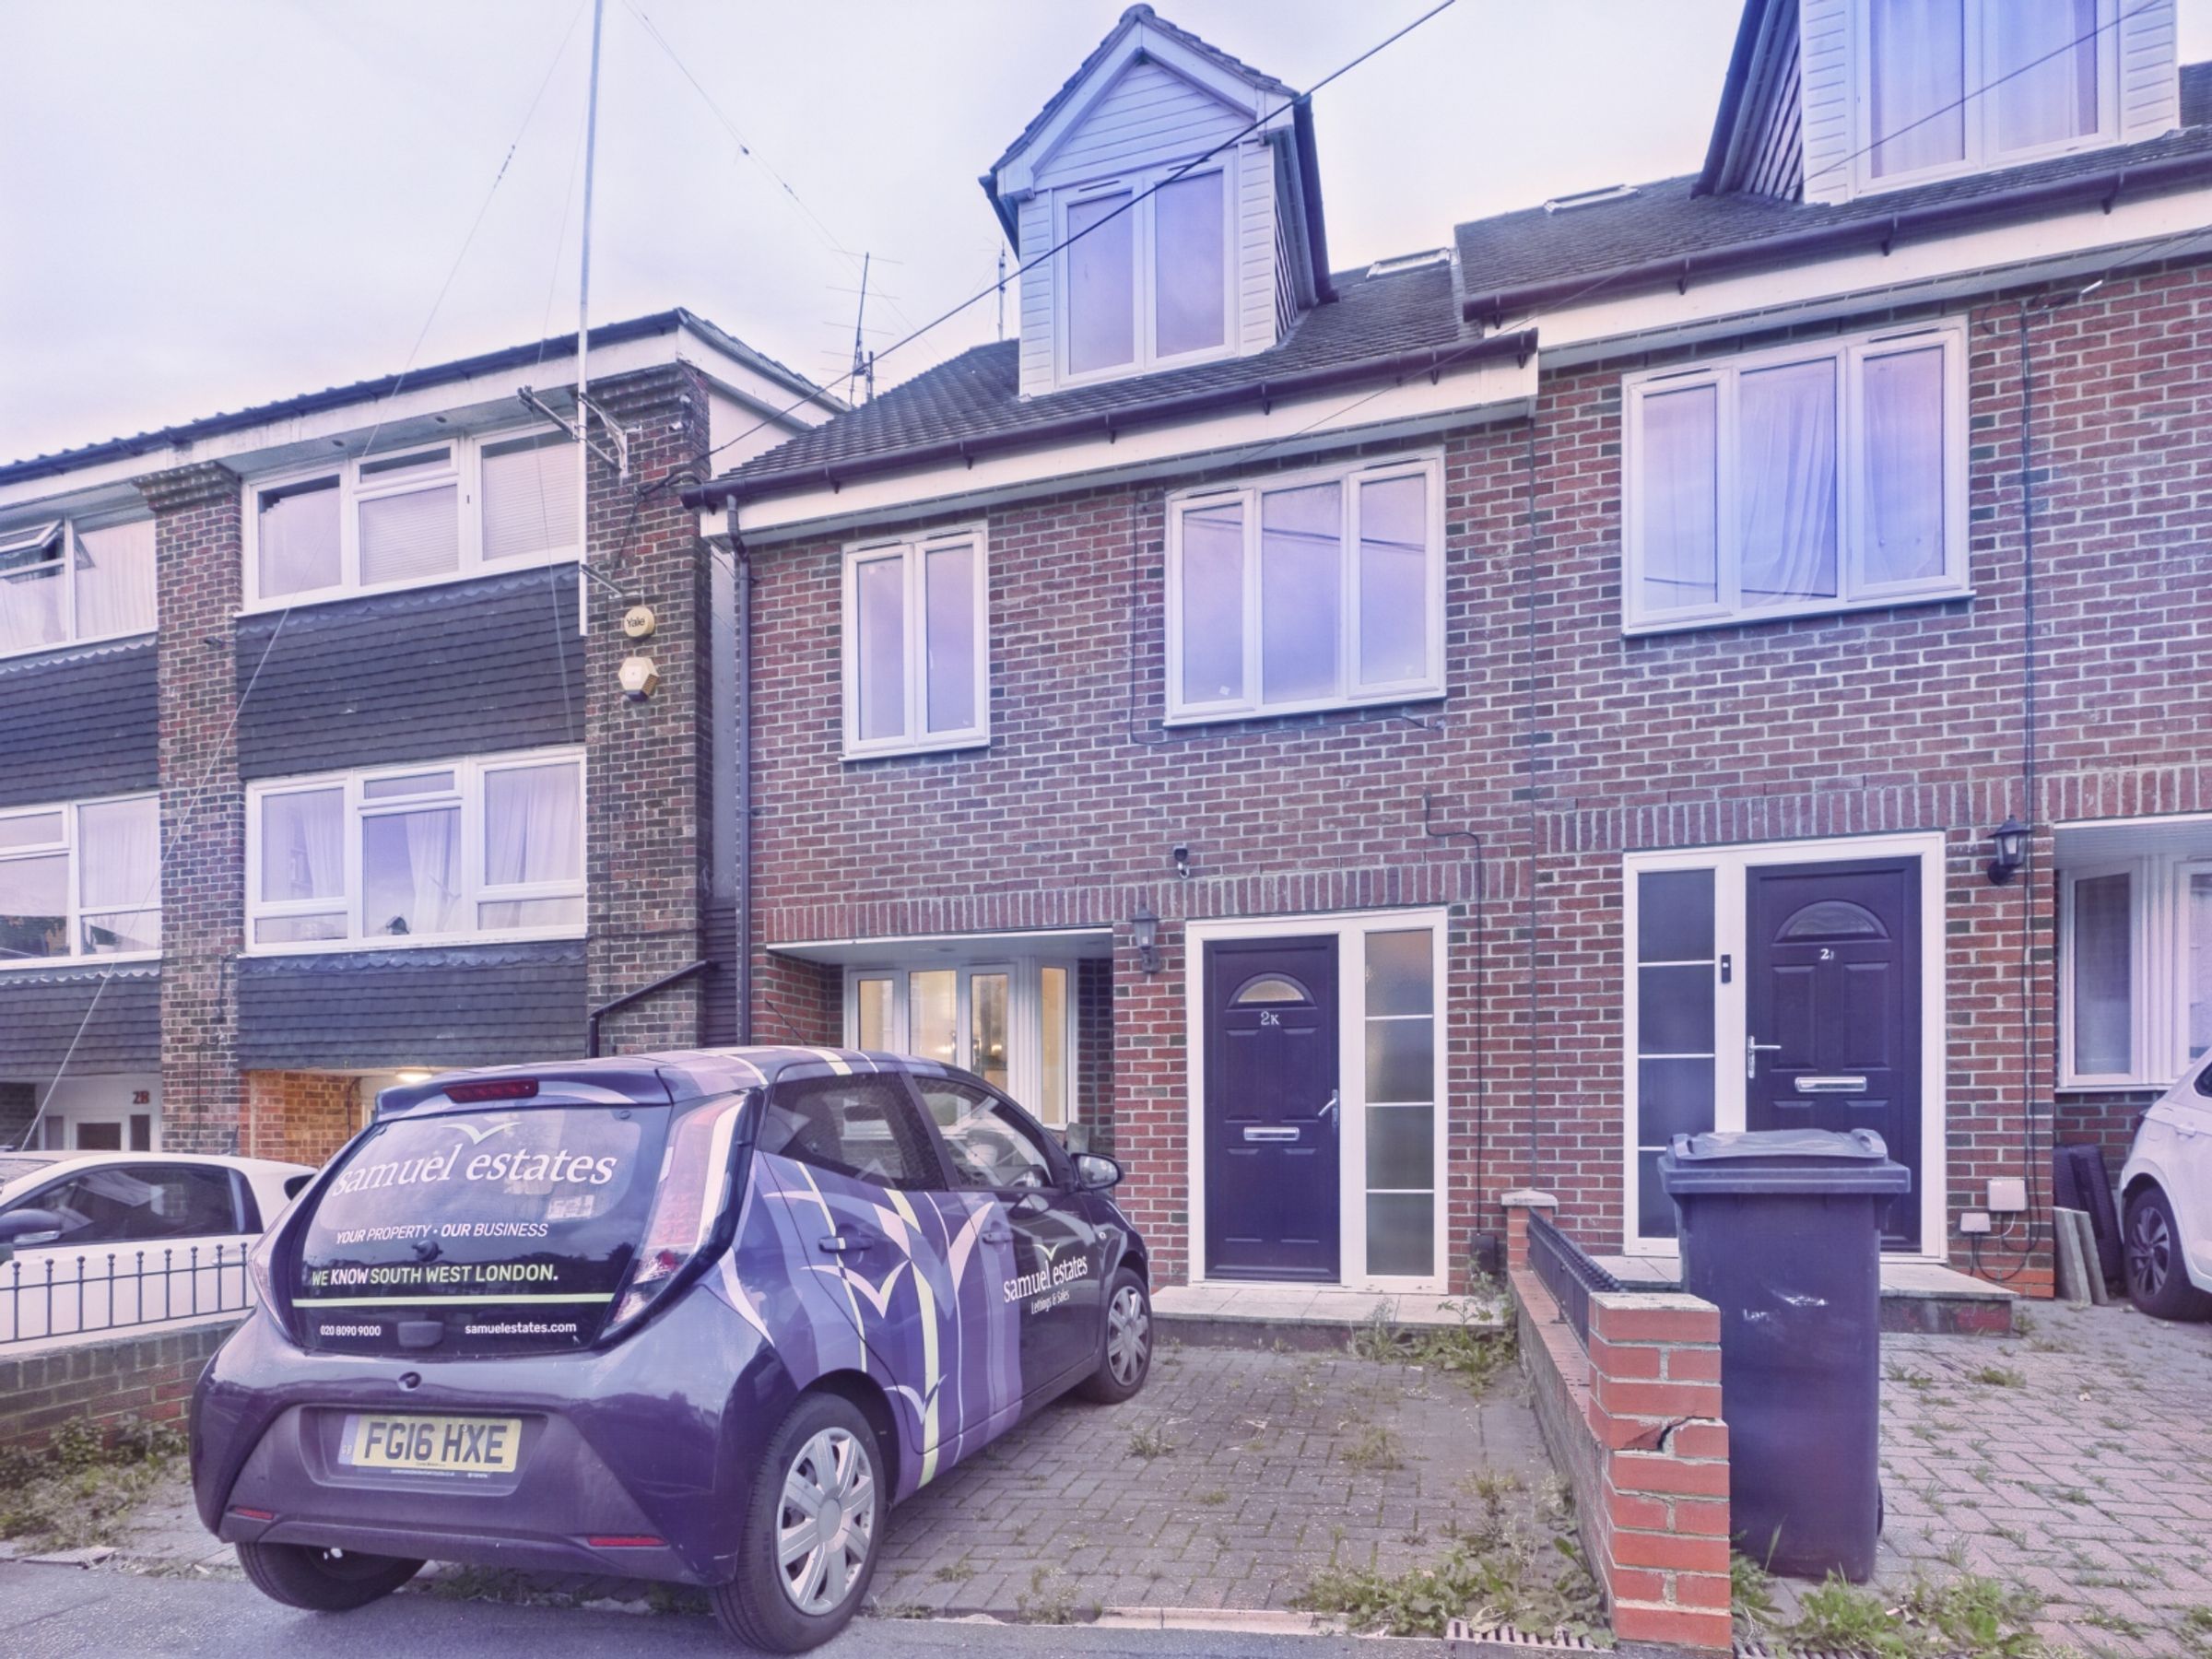
Like the look of this property?
We would love to hear from you and arrange a viewing of this property. Get in touch now!
Looking to let a property?
You can get a free online or in person valuation.
Property features
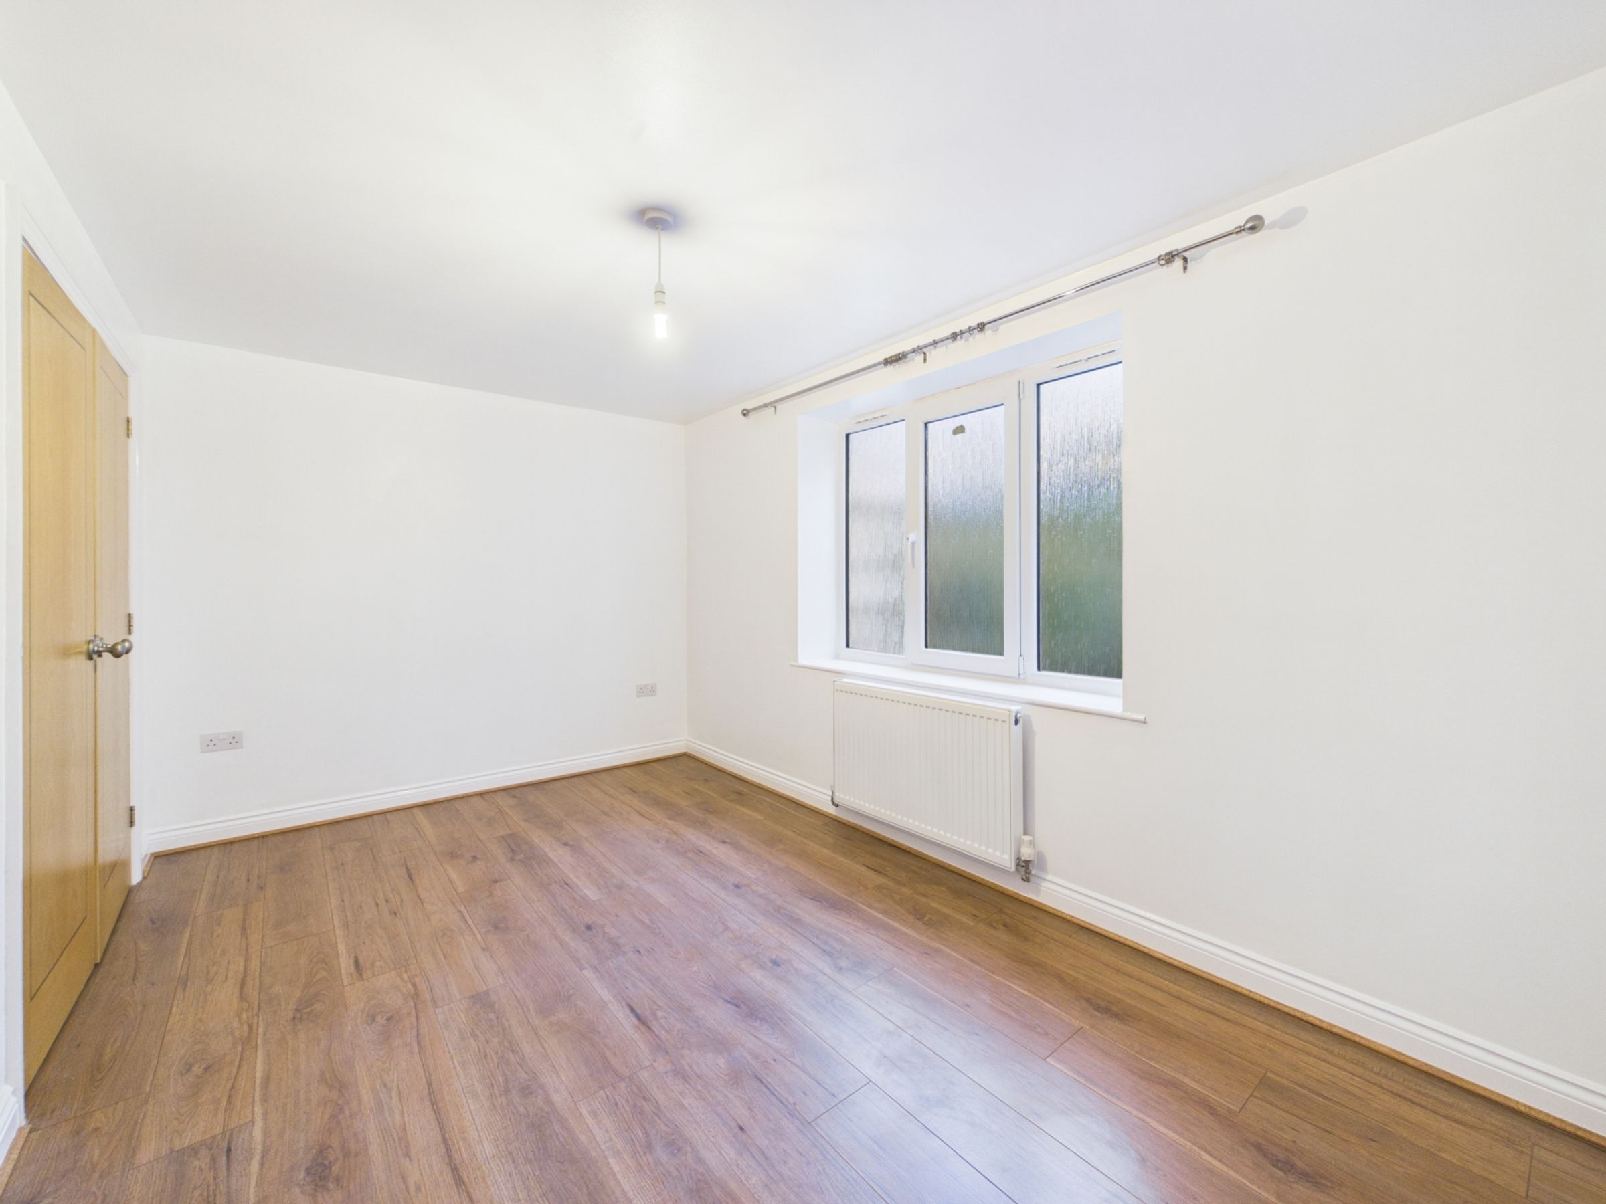
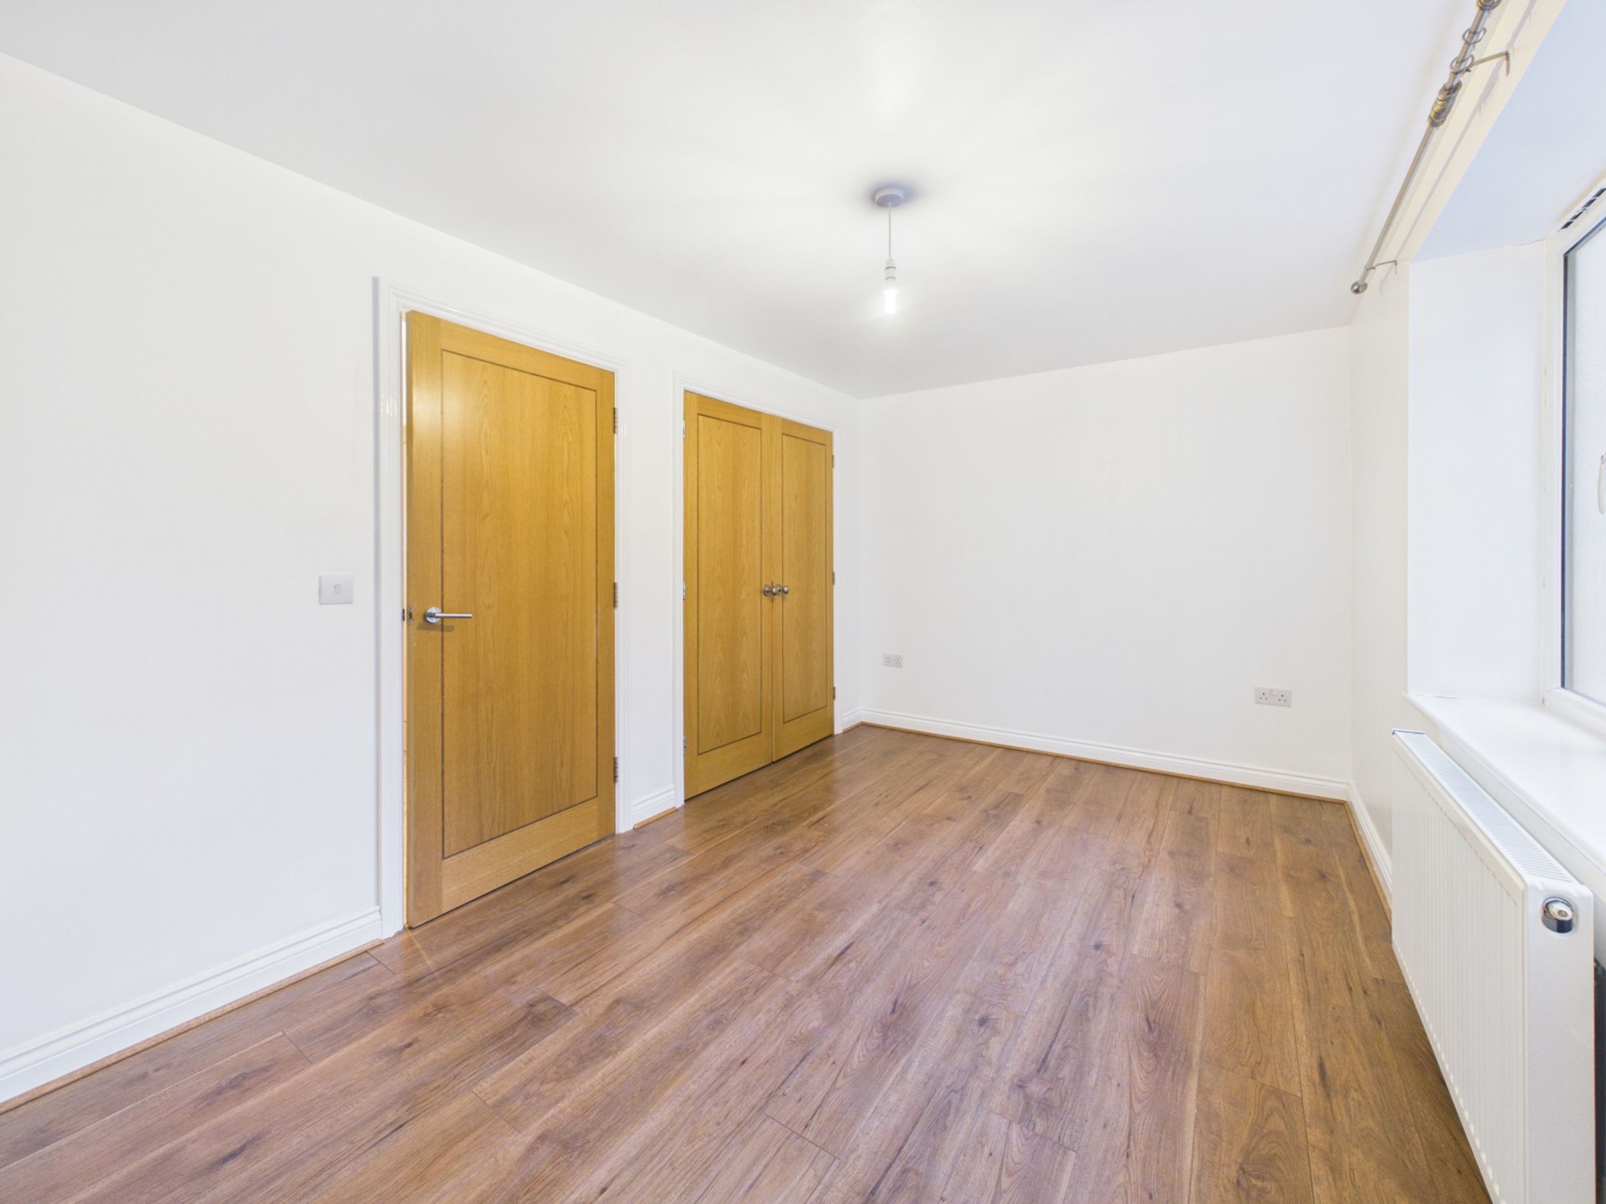
Three Double Bedroom House
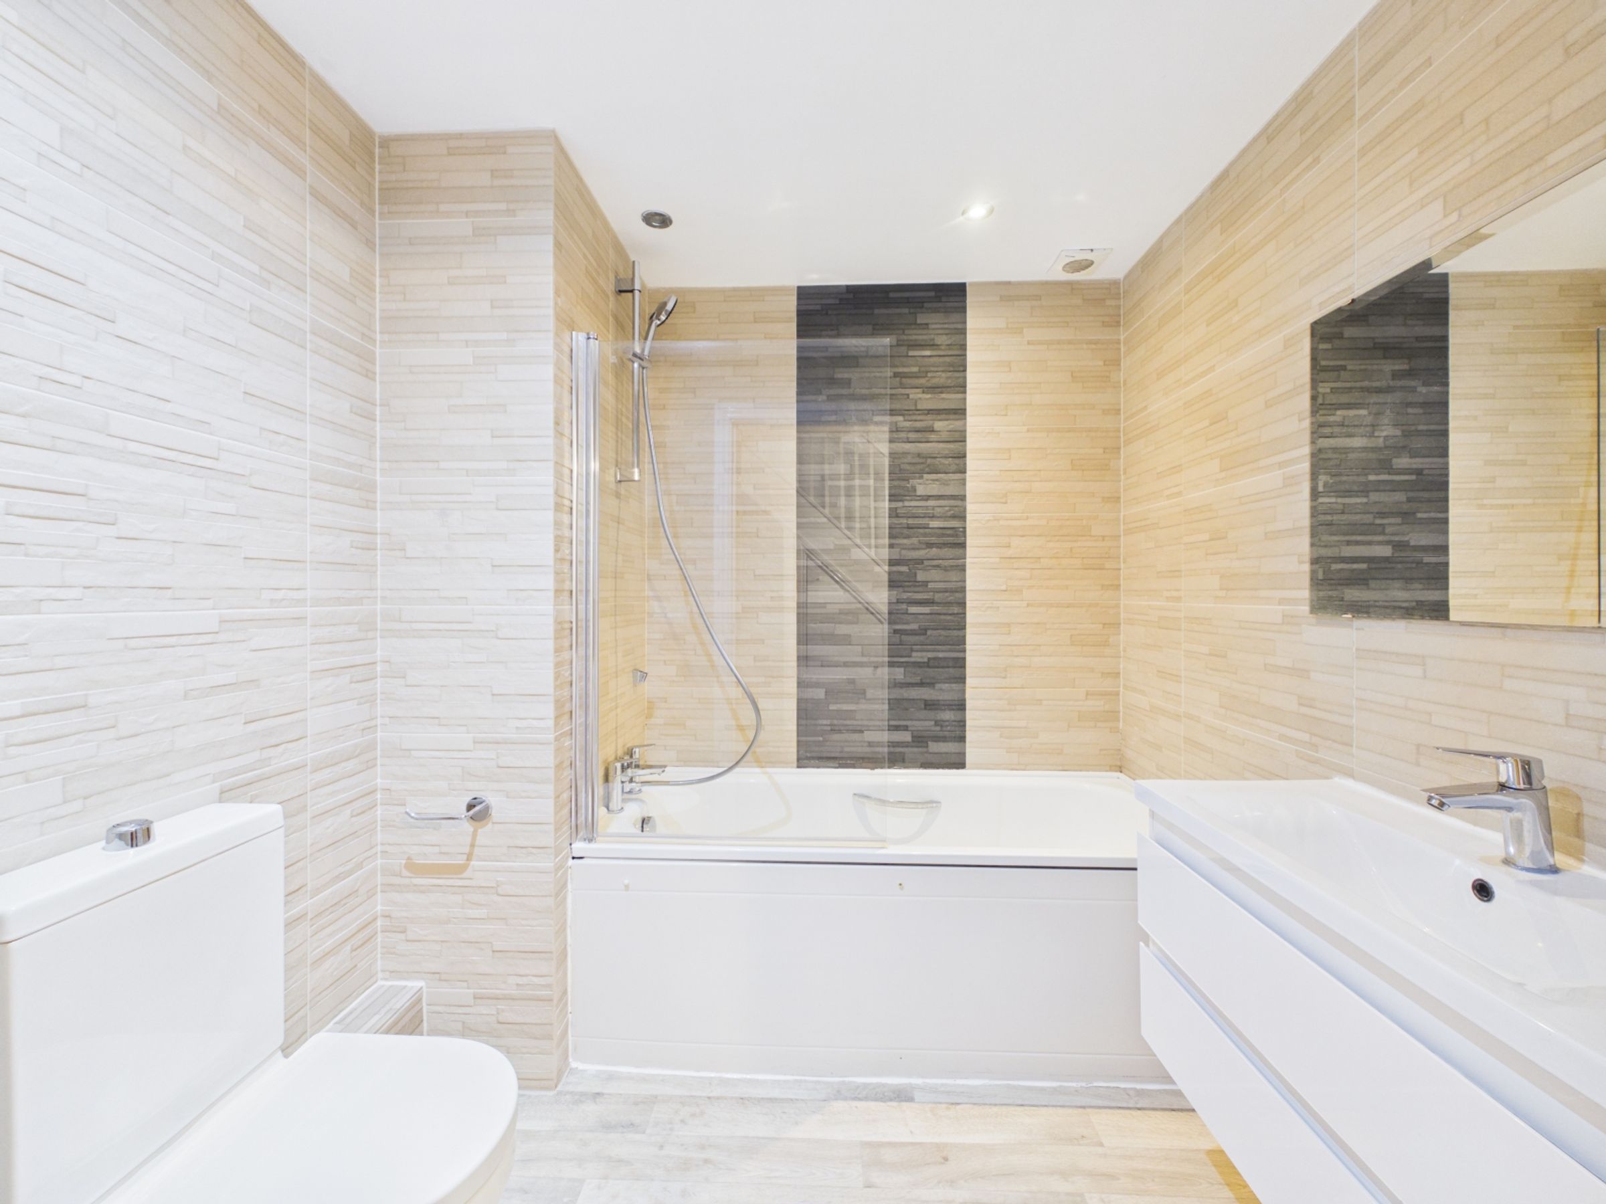
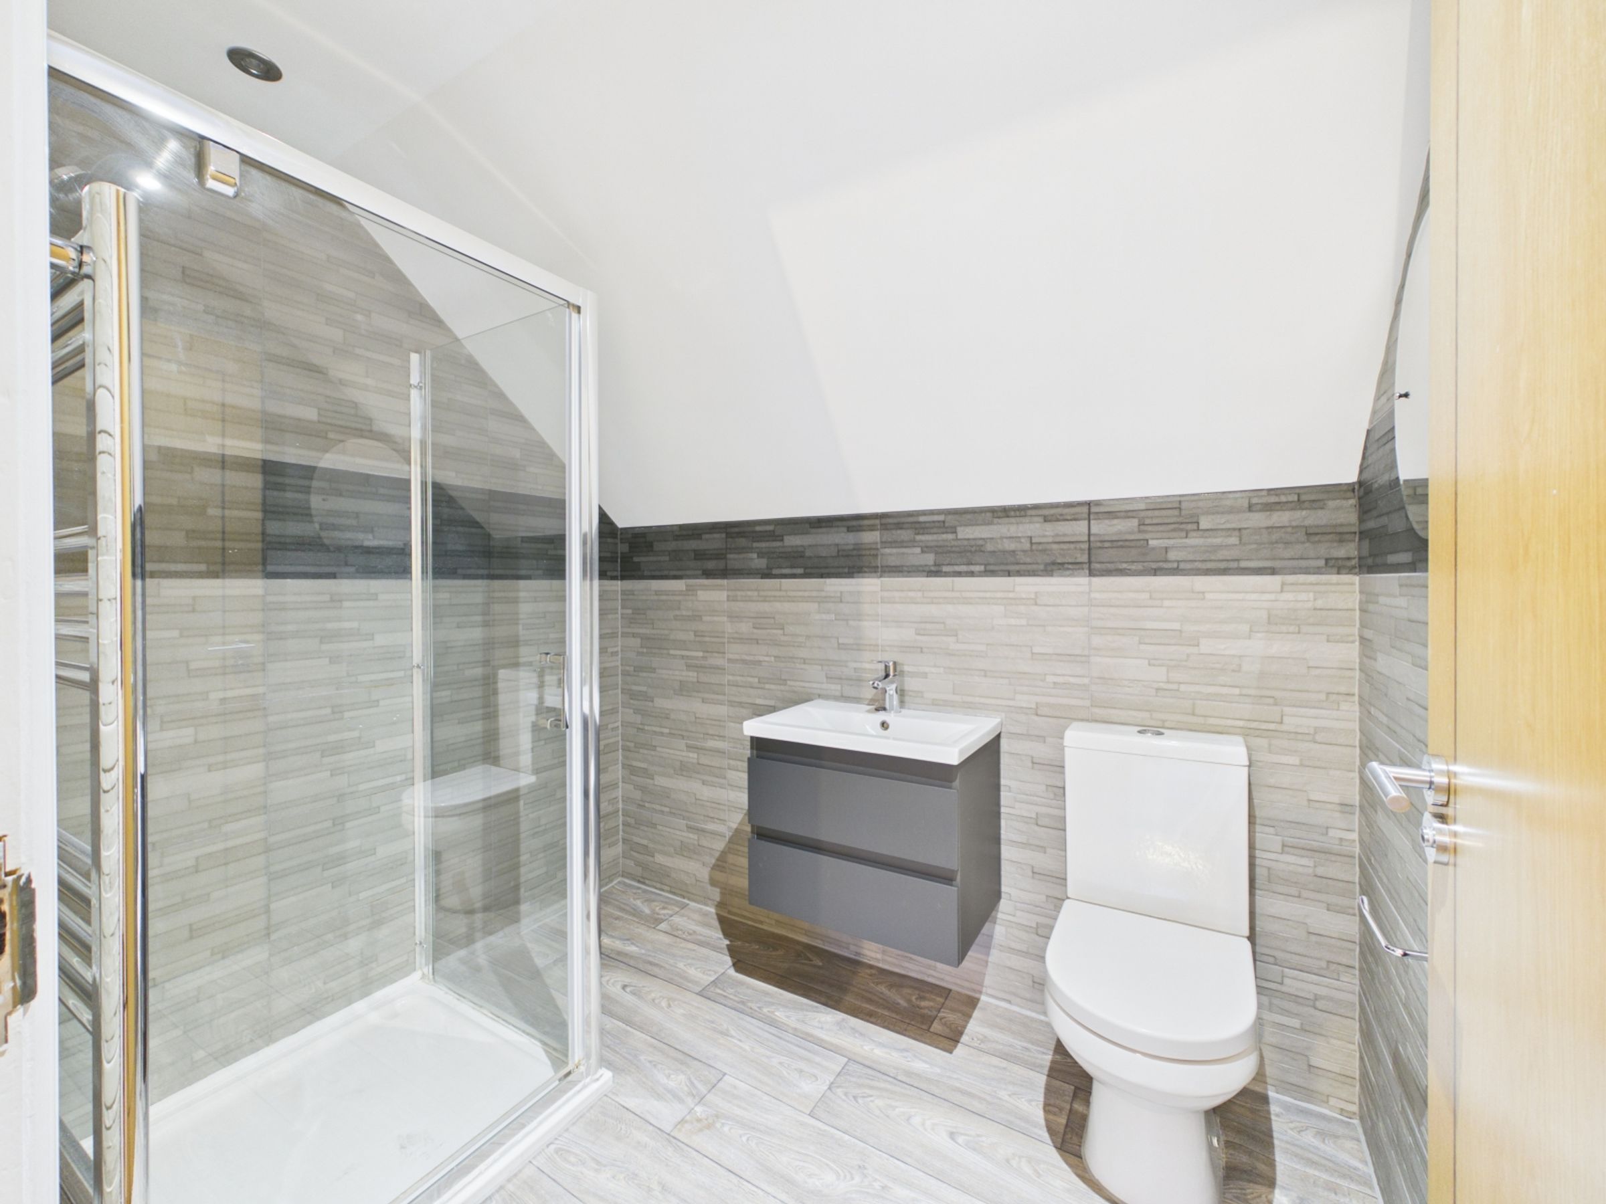
Two Bathrooms
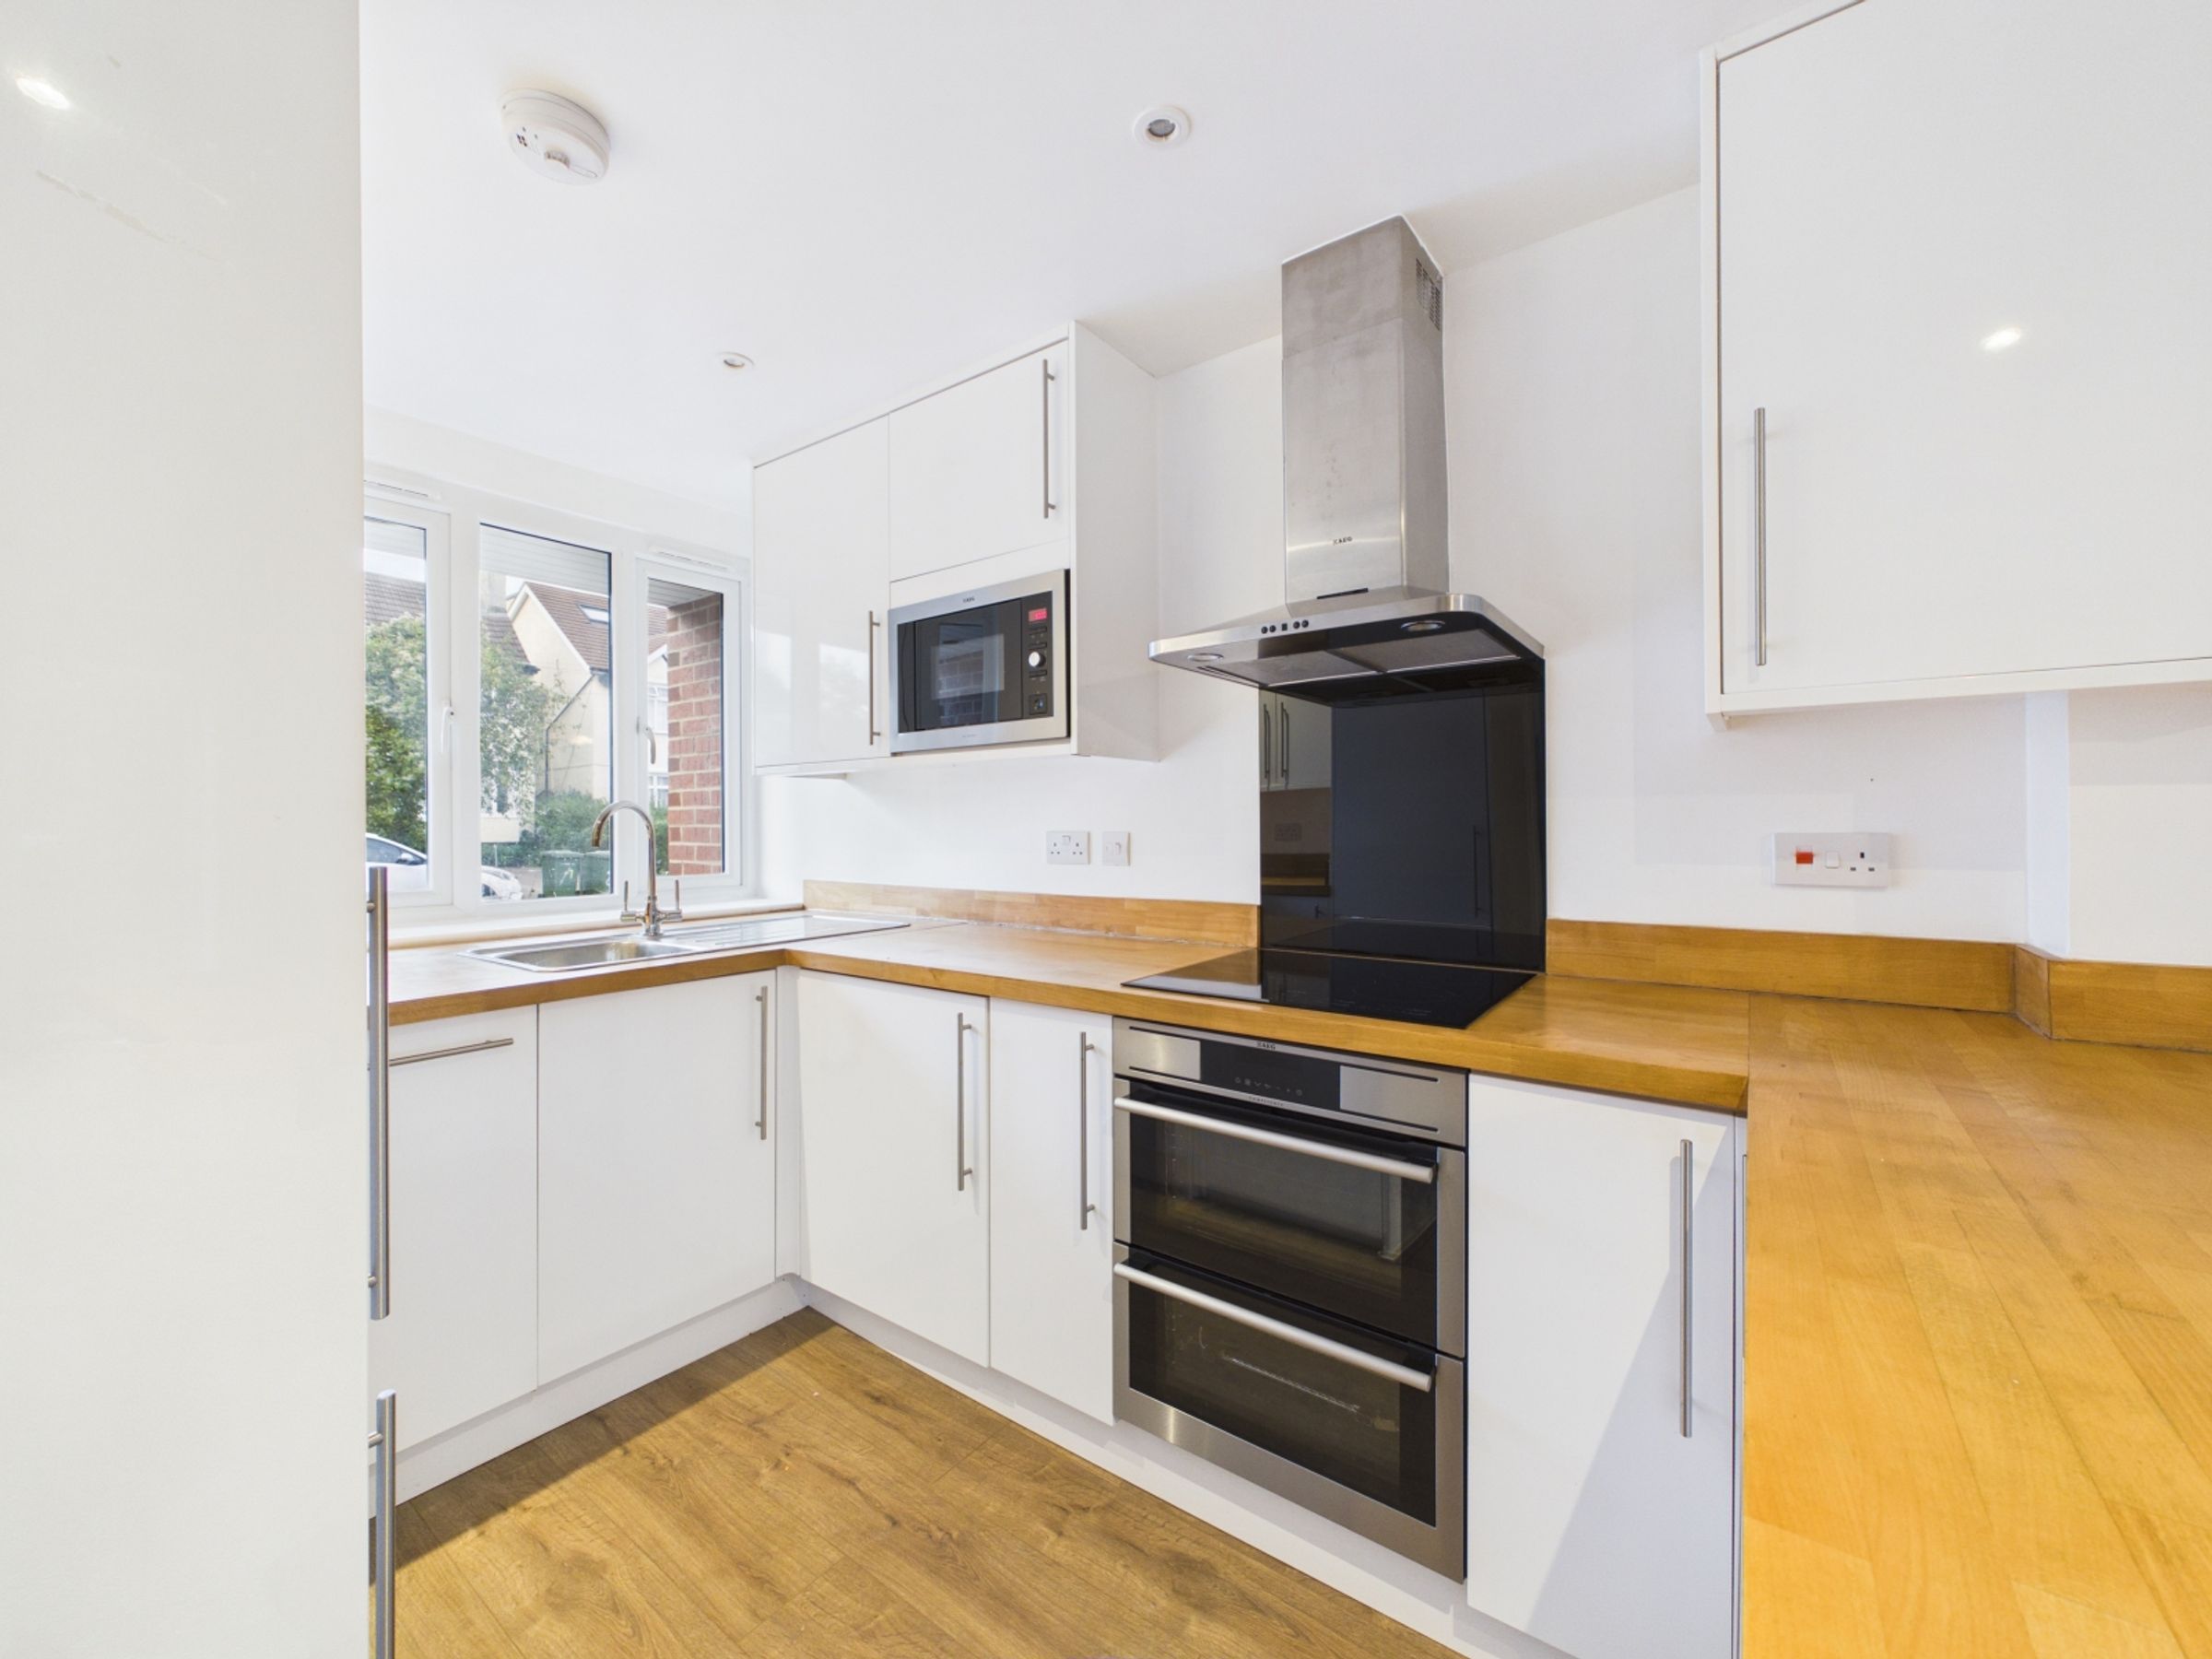
Modern Kitchen
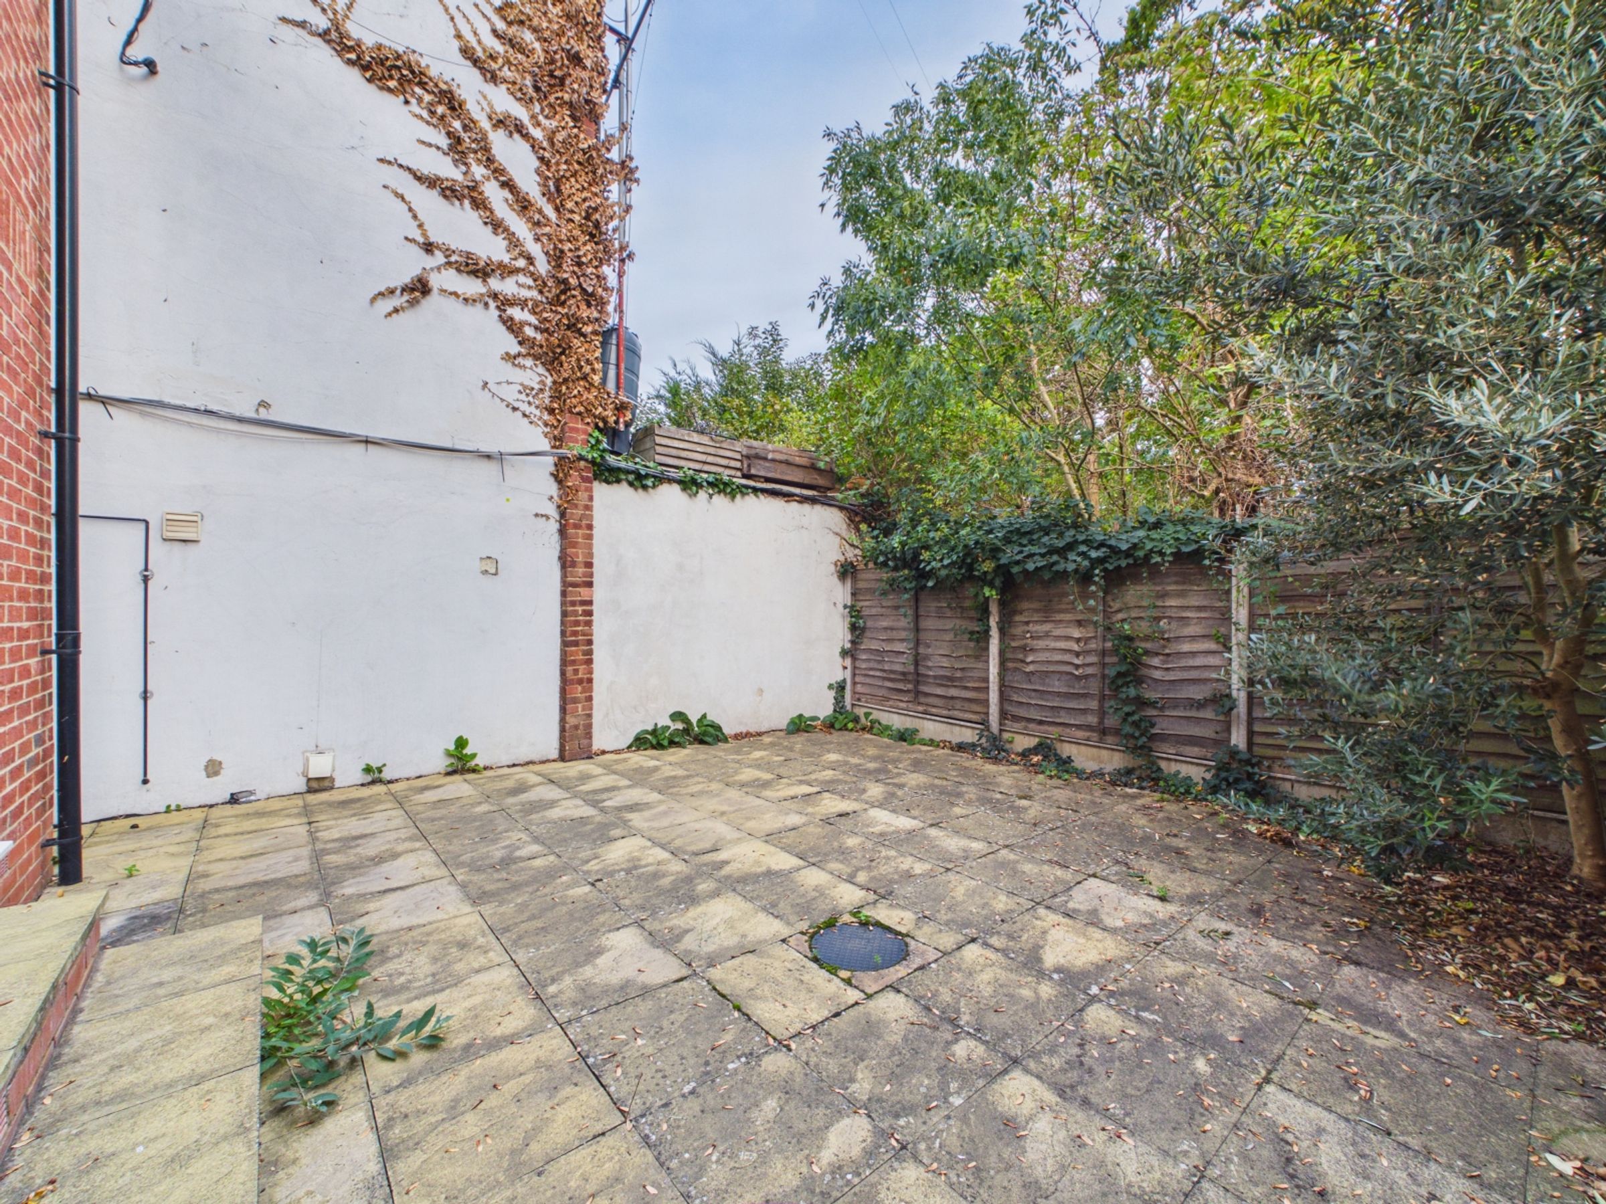
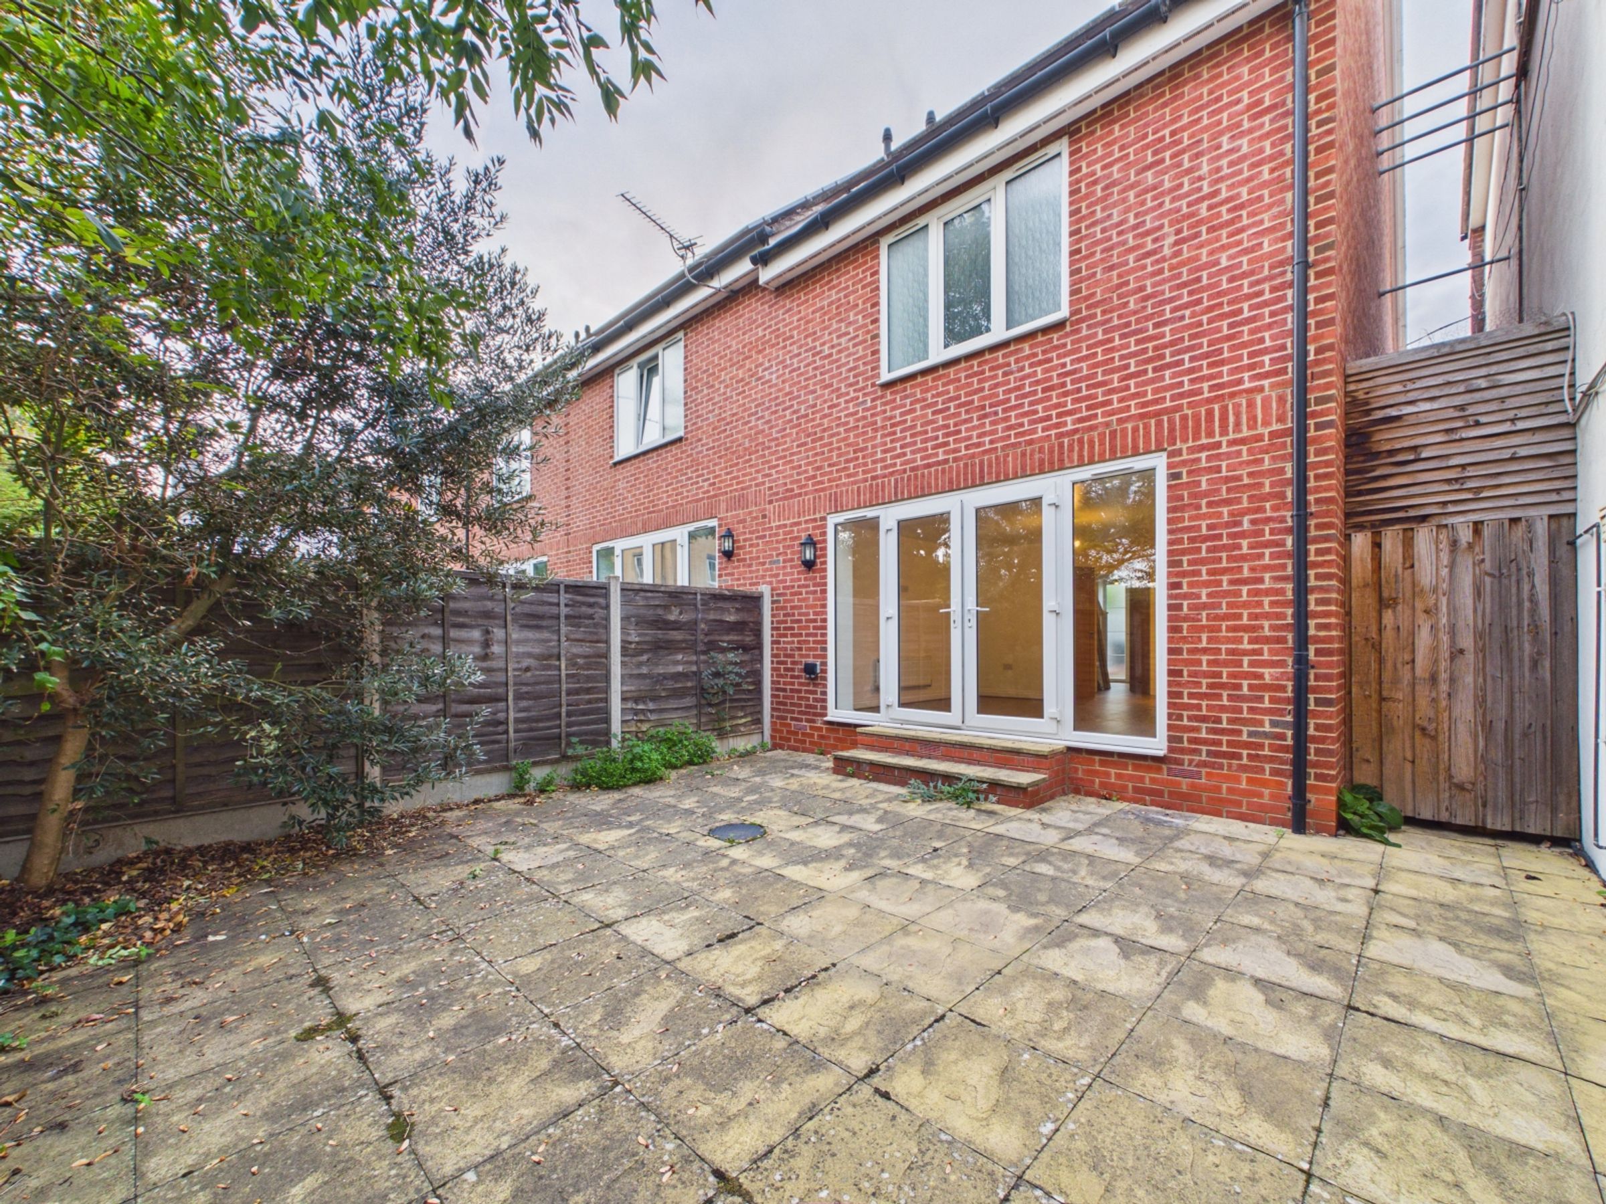
Good Sized Garden
Off-street Parking
Lambeth Council Tax - Band E
About this property
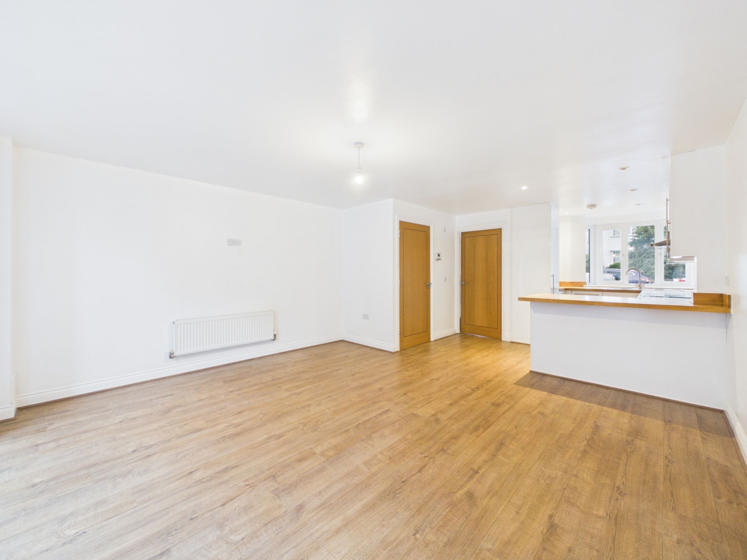
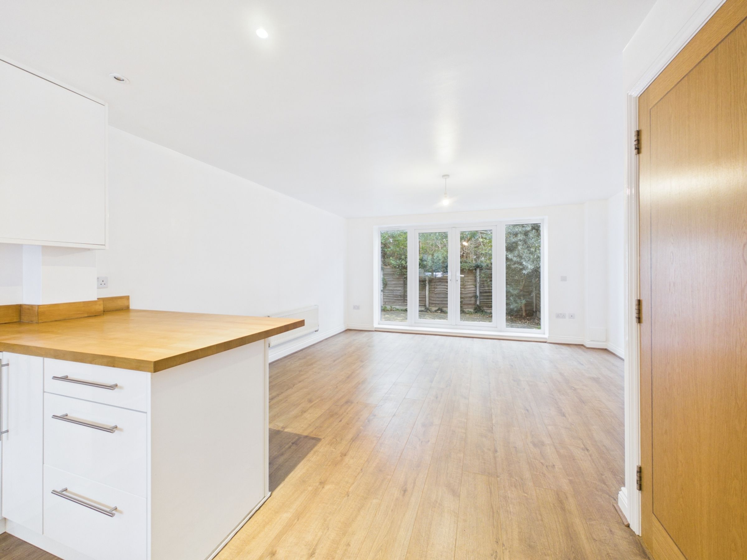
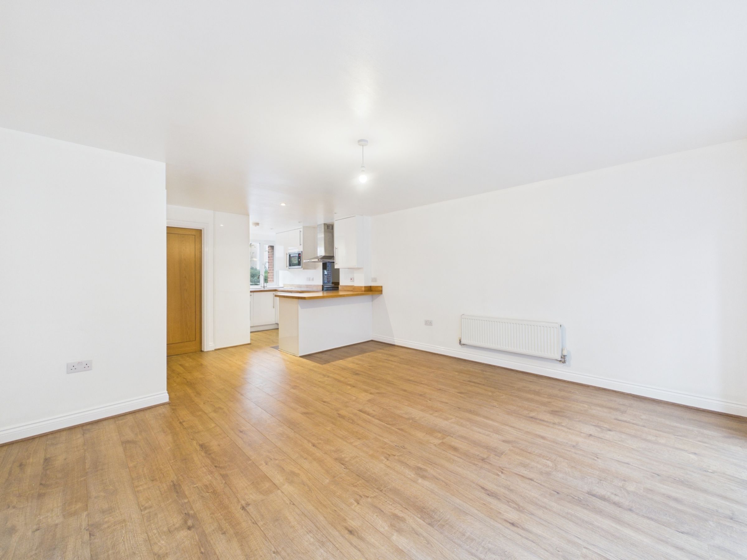
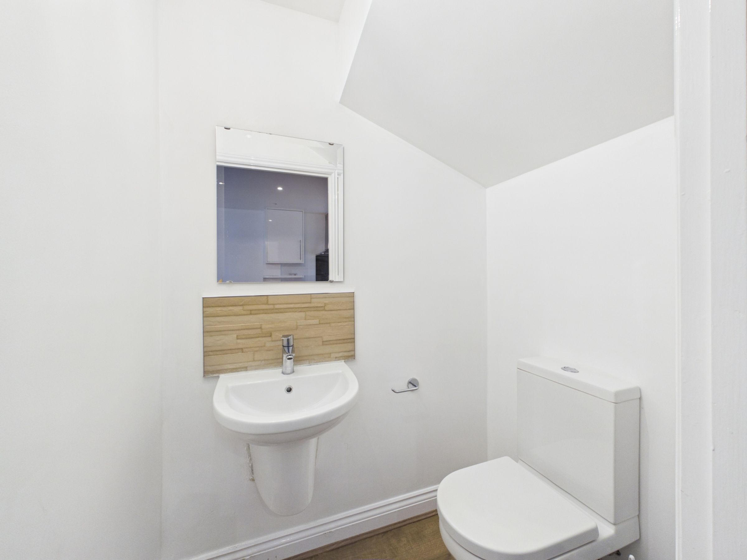
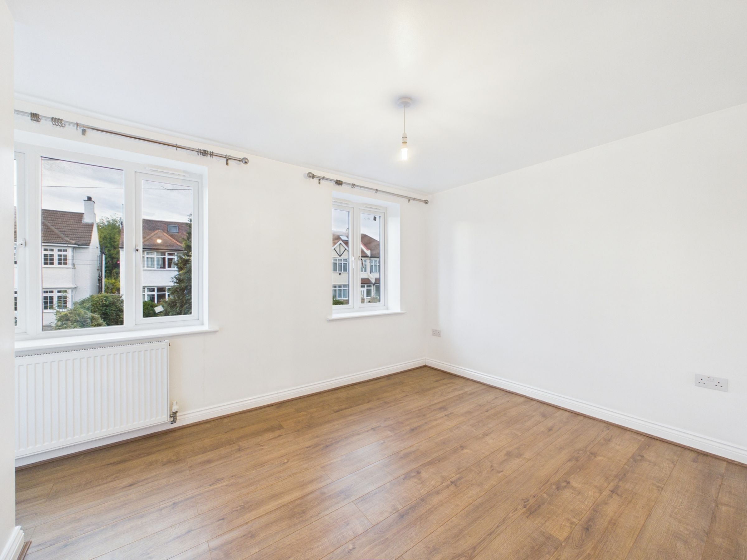
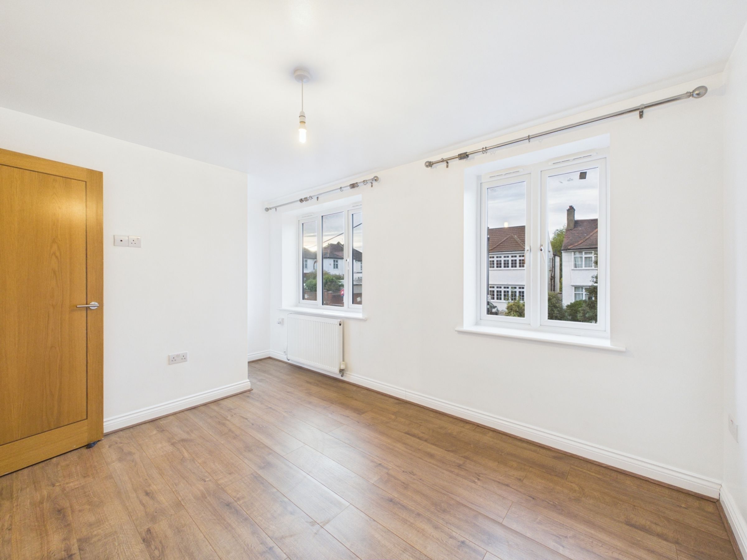
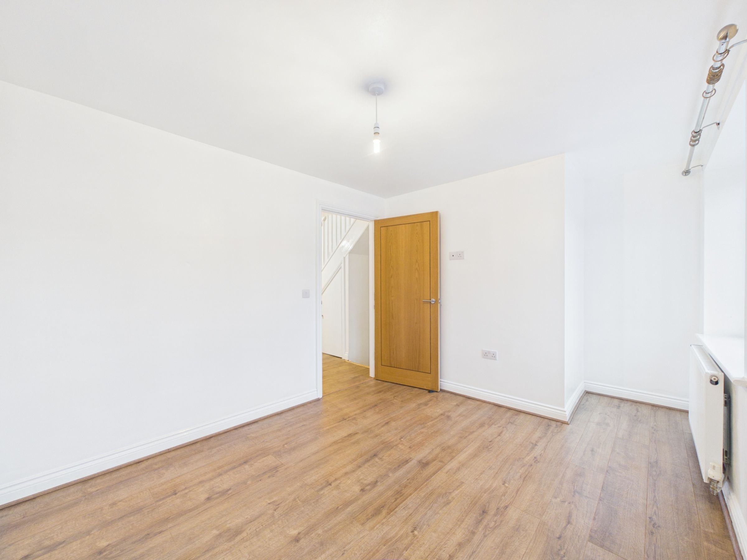
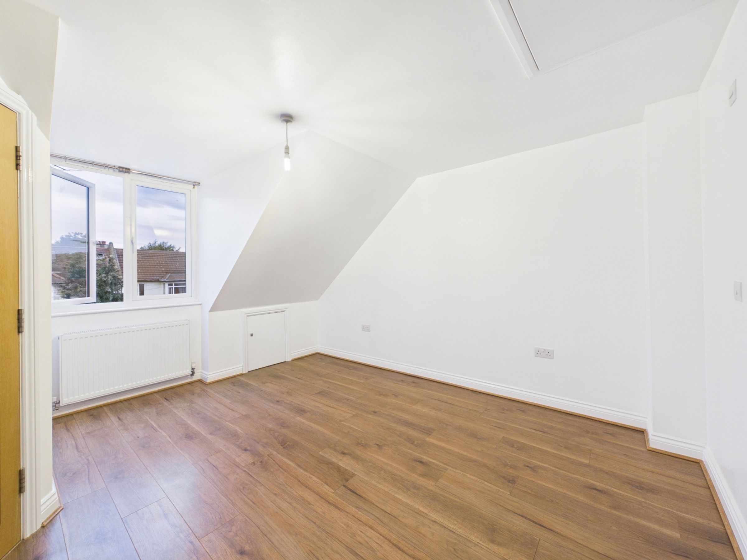
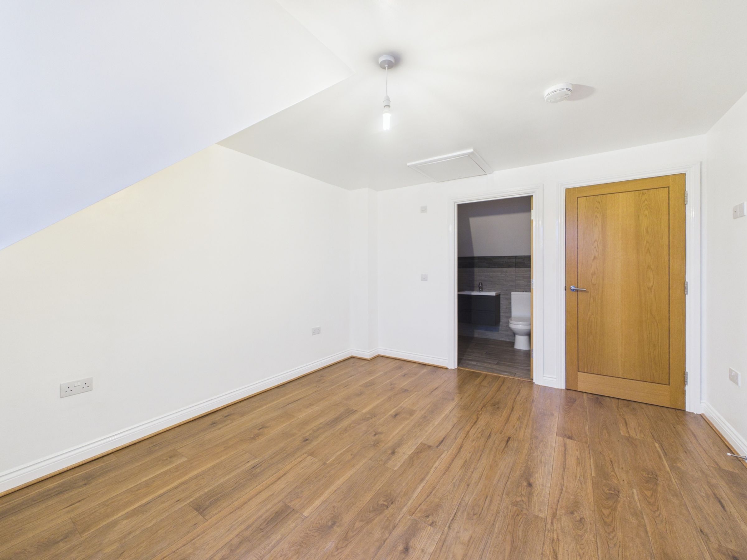
A spacious and well-presented three-bedroom terraced house situated on the peaceful and residential Rosedene Avenue in Streatham, SW16. The ground floor features a generous living room, a modern open-plan kitchen with fully equipped appliances, and a convenient downstairs W/C. On the first floor, you'll find two well-proportioned double bedrooms and a stylish three-piece family bathroom with a shower over the bath. The top floor boasts a further double bedroom with an en-suite bathroom and a storage room.
The property benefits from double-glazed windows throughout, gas central heating, a good size and low-maintenance garden, and off-street parking.
Conveniently located just a short walk from Streatham Hill Station (Southern Line), the property is also close to an array of popular shops, bars, restaurants, and a gym along Streatham High Road. This home is ideal for a growing family or three sharers seeking additional space and excellent transport links.
Key details
Broadband: up to 1800mbps
Freehold
Council tax band E
Local authority: Lewisham Council
Available from 28th November
Deposit: £3,173
Additional information
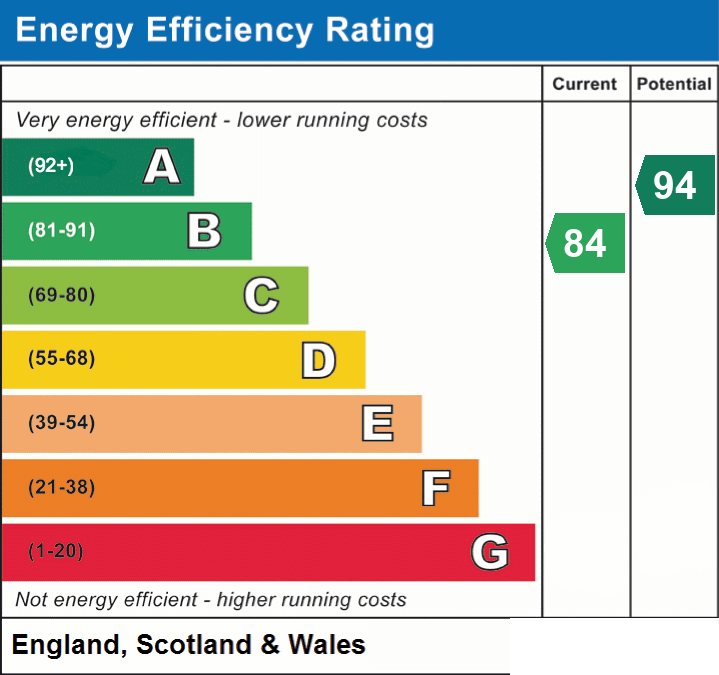
- Energy efficiency (current)
- B (84)
- Energy efficiency (potential)
- A (94)
- Is in a conservation area
- No
- Is a listed property
- No
- Construction materials
- Not specified


Near the property
Properties you may like
Disclaimer - Samuel Estates their clients and any joint agents give notice that they are not authorised to make or give any representation or warranties in relation to the property. No responsibility is assumed for any statement that may be made in these lettings particulars. These particulars do not form any part of any offer or contract and must not be relied upon as statements or representation of fact. Any distances, measurements or areas are approximate. The text, photographs and floorplans are for guidance only and not comprehensive in any way. Samuel Estates have not tested any services, appliances or facilities and prospective tenants must satisfy themselves by inspection.